If you've been searching for low-maintenance living but don't want to compromise on space, outdoor entertaining or room for your pets, 7/149 Duffield Road offers a combination that is increasingly difficult to find.
Positioned within a well-maintained complex, this single-level three-bedroom home delivers a wonderfully private and practical lifestyle, with generous internal proportions, beautiful natural light and an exceptional amount of outdoor living space. With no internal stairs and an easy low-set layout, the home offers an appealing option for first-home buyers, families, downsizers and anyone looking for comfortable, low-maintenance living without sacrificing space.
The standout feature is undoubtedly the expansive outdoor entertaining area.
Extending across the rear of the home and continuing around the property, the impressive deck creates a genuine extension of the internal living space, with room for a large dining setting, outdoor lounge, barbecue and more. Whether it's weekend lunches, drinks with friends or simply relaxing outside, there is plenty of space to make it your own.
Alongside the decking is a private grassed area, making the home particularly appealing for pet owners while also providing space for children to play or simply enjoy a patch of green without the upkeep of a traditional large backyard.
The combination of pet-friendly living, private outdoor space and an expansive entertaining deck is what really sets this home apart from more conventional townhouse or unit living.
Step inside and the sense of space continues.
The open-plan living, dining and kitchen area forms the heart of the home and feels bright, welcoming and incredibly easy to live in. Beautiful natural light enters from multiple directions, filling the main living spaces and creating an airy, relaxed atmosphere throughout.
The generous proportions allow the living and dining areas to feel distinct while remaining completely connected, with plenty of room for both a substantial dining setting and comfortable lounge space.
Centrally positioned, the kitchen overlooks the surrounding living zones and offers generous bench space and storage, making it equally practical for everyday life or entertaining.
Importantly, the living space doesn't stop at the back door. The connection with the expansive deck creates an impressive indoor-outdoor living zone, allowing the home to open up beautifully when entertaining while enhancing the sense of space and natural light every day.
The floor-plan has also been thoughtfully arranged to provide both privacy and flexibility.
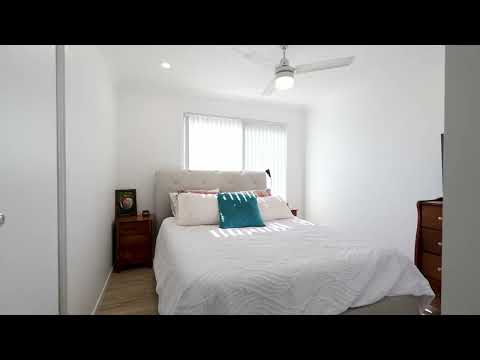
The master bedroom is privately positioned toward the rear of the home and enjoys its own ensuite, while bedrooms two and three are located together at the opposite end of the property near the main family bathroom. All three bedrooms offer built-in wardrobes and ceiling fans, providing practical storage and everyday comfort throughout.
The main family bathroom includes both a bathtub and separate shower, with the additional convenience of a separate toilet, making the layout particularly practical for families, guests or shared living.
This separation allows the home to adapt easily to different stages of life. Families can enjoy the practicality of having the children's bedrooms grouped together, while couples may choose to utilise the additional rooms as guest accommodation, a home office or a combination of both.
A single lock-up garage with internal access, internal laundry, air conditioning and garden shed complete the home, while NBN Fibre to the Premises availability adds further appeal for buyers working from home, streaming or simply wanting access to fast and reliable internet.
The low-maintenance nature of the property means there is more time to enjoy everything it has to offer.
With generous living, an exceptional outdoor entertaining area, genuine room for pets and the ease of single-level living, this is complex living with a refreshing sense of space.
Features You'll Love:
Single-level, lowset living with no internal stairs
Three generous bedrooms
Built-in wardrobes and ceiling fans to all bedrooms
Master bedroom privately positioned with ensuite
Bedrooms two and three positioned together near the family bathroom
Family-friendly floorplan with excellent separation between bedrooms
Main bathroom with bathtub and separate shower
Separate toilet
Spacious open-plan kitchen, dining and living area
Beautiful natural light throughout the main living spaces
Generous proportions with defined living and dining zones
Centrally positioned kitchen with excellent bench and storage space
Exceptional indoor-outdoor connection
Expansive private entertaining deck
Extensive additional wraparound decking
Multiple outdoor entertaining and relaxation zones
Private grassed outdoor area
Pet-friendly lifestyle with genuine outdoor space
Space for children and pets without the upkeep of a large traditional backyard
Air conditioning
NBN Fibre to the Premises available
Work-from-home friendly connectivity
Single lock-up garage with internal access
Garden shed and additional storage
Low-maintenance complex living with a surprisingly house-like sense of space
The location completes the picture, with everyday essentials all within easy reach. Kallangur Train Station provides convenient public transport access toward Brisbane, while local shopping, cafés, schools, childcare facilities, medical services and everyday amenities are close by.
Westfield North Lakes is only a short drive away, along with the University of the Sunshine Coast Moreton Bay campus at Petrie, adding further appeal for buyers looking for convenient access to major shopping, education and employment hubs.
Easy access to the Bruce Highway also makes travelling north toward the Sunshine Coast or south toward Brisbane straightforward.
Whether you're a first-home buyer wanting more space than the typical townhouse, a family searching for a practical and affordable home, a downsizer looking for single-level living without giving up outdoor space, a buyer wanting convenient access to public transport, or a pet owner struggling to find somewhere that offers genuine room outside, this property delivers something refreshingly different.
Because low-maintenance living shouldn't mean giving up the things you love about having a home — space for the family, room for the pets and an incredible outdoor area where you can actually enjoy spending your time.
At 7/149 Duffield Road, you get all three.


 ▶
▶


