Welcome to a home where modern living meets thoughtful design, quality finishes and smart energy efficiency, right in the heart of the ever-popular Flagstone Estate.
Surrounded by beautiful parks, bushland, walking spaces and Flagstone's growing shopping precinct, this is a location that makes everyday living easy.
But from the moment you arrive, you'll notice this home is a little different. Built by Burbank, the owners took a forward-thinking approach when designing the home, creating a property that would not only suit their family but also provide a quality, energy-efficient home for the future.
Let's take a look at your next home
Set at the end of a peaceful cul-de-sac, the property immediately makes an impression with additional parking at the front, providing plenty of room for multiple vehicles and visitors.
Beyond the property is a peaceful bushland outlook, maintained by Council, allowing you to enjoy the privacy, tranquillity and visiting wildlife without the responsibility of maintaining the land.
Step inside and you'll discover a thoughtfully designed four-bedroom home with multiple living zones, quality upgrades and plenty of space for the whole family.
Master suite
Positioned privately at the front of the home, the master bedroom offers a spacious retreat complete with a walk-in robe and beautifully appointed ensuite.
The ensuite features:
Stone benchtop with a marble design and single vanity
Waterfall shower head
Shower niche
Heat lamp
Exhaust fan
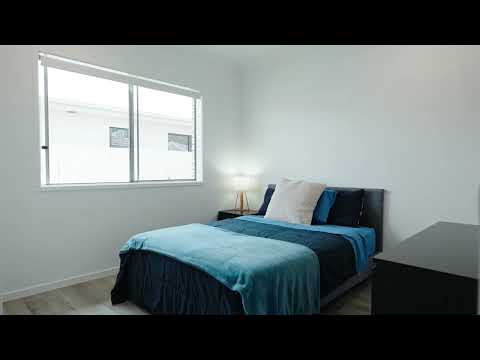
Three additional bedrooms
The three additional bedrooms all feature built-in wardrobes, with one mirrored wardrobe door.
The heart of the home
The kitchen is undoubtedly the heart of this home, and this one certainly delivers.
Designed with both everyday family living and entertaining in mind, the kitchen features:
Waterfall stone island bench with a marble design
Flexi Tap
Butler's pantry with stone benchtops with a marble design
Flexi Tap within the butler's pantry
Cavity sliding door to the butler's pantry
Additional drawers providing practical storage
Soft-close drawers and cupboards
Large plumbed refrigerator cavity
Fisher & Paykel double-drawer dishwasher
900mm oven and cooktop
Tiled splashback
Rangehood
The kitchen flows effortlessly into the open-plan dining and living area, creating a wonderful central hub for family life.
Multiple living zones
Space will never be an issue here.
The main living area opens directly onto the outdoor entertaining area through large sliding doors, creating an easy connection between the indoors and outdoors.
There is also a second living room featuring a TV point and direct access to the entertaining area, along with a third smaller living space that would be ideal as a children's playroom, study or quiet retreat.
Family bathroom & laundry
The main bathroom is fully tiled and includes:
Large bathtub
Separate shower
Shower niche
Heat lamps
Exhaust fan
Separate toilet
The separate laundry has also been thoughtfully upgraded with an extended stone benchtop with a marble design, additional overhead cupboards and Flexi Tap.
Outdoor living
Step outside and discover an entertaining area designed for relaxing, entertaining and enjoying the peaceful surroundings.
The large alfresco area features non-slip tiles and has been pre-wired in the ceiling for future outdoor fans.
Adding another touch of luxury is the three-person Nepal luxury spa, complete with a pool safety certificate.
Outside you'll also find:
Double side gate with access suitable for a trailer or camper
2.1m x 1.2m x 1.8m shed on concrete slab
Low-maintenance gardens
Raised garden beds
Artificial turf
Feature garden with a man-made creek and waterfall
Goldfish pond
Additional outdoor tap
GPO ready for future irrigation
Smart energy for the future
The owners didn't stop at creating a beautiful home. They invested in its future too.
The property features a 10kW solar panel system and 10kW battery, conveniently located in the garage, with backup power available to selected lights and GPOs.
The combination of solar generation and battery storage has been designed to help reduce electricity costs and improve the home's energy efficiency over the long term.
A home designed for the future
This isn't simply a house; it is a home that has been carefully designed around family, lifestyle, entertaining, privacy and future living.
With quality finishes, four bedrooms, multiple living spaces, a peaceful bushland outlook, fantastic parking, an impressive outdoor entertaining area and smart energy features, this property offers so much more than meets the eye.
And with Flagstone's parks, walking spaces, bushland and growing amenities all close by, you'll have everything you need to enjoy the lifestyle this community has to offer.
Are you ready to check out your next home?
Some marketing materials include furniture and styling created using AI. They show one possible use of the space and do not necessarily reflect the property as it currently stands. Whilst every care is taken in preparing this marketing, Image Property will not be held liable for any errors in typing or information. Buyers should inspect the property and make their own enquiries to confirm all information.


 ▶


