* Ex-display home built by GJ Gardner circa 2015 on 400m²
* Spacious home with four bedroom plus a study nook and multiple living areas
* Modern kitchen with island bench, butler's pantry and plumbed fridge space
* 900mm freestanding gas cooker, mains gas connection to the home
* Master suite features a walk-in robe fitted with cabinetry plus a dual vanity ensuite
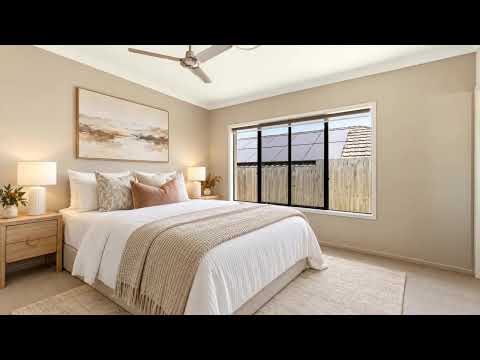
* Ceiling fans and extra-deep built-in robes in other bedrooms
* 10.56kW solar system with 8kW inverter installed circa 2021
* Covered alfresco with a built-in gas point for the BBQ
* 2.7m ceilings throughout, with a higher ceiling and feature timber wall in the entry
* Zoned ducted air conditioning with MyZone3 smart control
* Crimsafe screens throughout, Opticomm FTTP internet to the home
* Double garage, formerly the display office, with ducted A/C, extra power and data points
* In catchment for Bellbird Park State School and Bellbird Park State Secondary College
There's a difference you can feel when you walk into a home that was built to impress. 58 Columbia Drive was designed as a GJ Gardner display home, and more than a decade on it still has the finishes, ceiling heights and well-planned layout that made it a showpiece. With four bedrooms, two living zones and a garage that could become much more, it suits a growing family looking to move up.
From the front door, the higher entry ceiling and timber feature wall set the tone. They frame a study nook with built-in desk and cabinetry, perfect for homework or working from home. The separate-but-still-connected lounge sits off the hallway, so the family has space to spread out while still allowing you to keep an eye on the little ones.
At the rear, the open plan kitchen, dining and living area is the heart of the home. The kitchen has a long island bench, stone benchtops, a freestanding 900mm gas cooker, a fridge space with water plumbed in, plenty of storage, and a butler's pantry that keeps clutter out of sight. Large sliding stacker doors open the living and dining areas onto the alfresco, so inside and outside flow together. With 2.7m ceilings and zoned ducted air conditioning on MyZone3, the home stays comfortable all year without cooling rooms you're not using with convenient control while you're away from home.
The master suite features a walk-in robe fitted out with cabinetry for an abundance of storage plus an ensuite with dual vanities. Bedrooms two, three and four all have built-in robes, most with extra depth. They share the main bathroom, which has a separate bath and shower, with a separate toilet next door.
Outside, the covered alfresco has a ceiling fan and a gas point ready for your BBQ, so weekend cooking is easy. Raised garden beds and established hedging give the fully fenced yard privacy and a finished look, with lawn for the kids and the dog. Crimsafe screens throughout give you security without blocking the breeze, while mains gas and a 10.56kW solar system with 8kW inverter help keep running costs down.
The double garage was the builder's sales office in another life and absolutely deserves a second look. During the display years, it was fitted with plenty of power and data points and its own ducted A/C vent, so if you need more space, it's ready to become a rumpus room, home gym, home office or extra living area. If you don't, it's simply a very well-equipped garage.
You are in catchment for Bellbird Park State Secondary College, a short walk away, and Bellbird Park State School, under a kilometre from home. St Augustine's College and St Francis Xavier Catholic College are also close by. Redbank Plains Shopping Centre and Mountview Shopping Centre cover the weekly shop, and Orion Springfield Central, Mater Private Hospital Springfield and Brookwater Golf Club are a short drive. Rotary Park is nearby for green space. With the Ipswich Motorway close at hand, you can be in the Ipswich CBD or the Brisbane CBD with ease.
Display home quality, room to grow and an unbeatable school catchment. Homes like this don't come along often.
Some marketing materials include furniture and styling created using AI. They show one possible use of the space and do not necessarily reflect the property as it currently stands. Whilst every care is taken in preparing this marketing, Image Property will not be held liable for any errors in typing or information. Buyers should inspect the property and make their own enquiries to confirm all information.


 ▶


