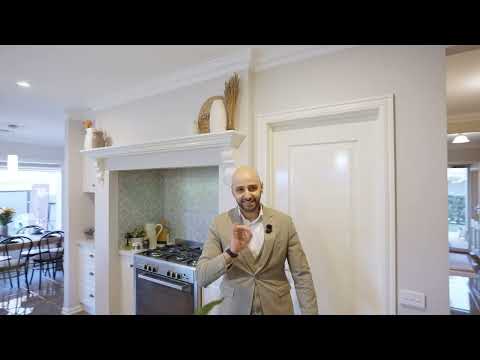
From its distinctive Hamptons-inspired facade to its thoughtfully considered interiors, this gorgeous home brings together timeless street appeal with a practical approach to modern family living. Combining character with functionality, the home provides multiple living zones, generous accommodation and the flexibility families need to enjoy both everyday life and entertaining.
Features
• Four well-proportioned bedrooms, including a private master suite with walk-in robe and ensuite
• Remaining bedrooms feature built-in robes and are serviced by the central bathroom and separate WC
• Well-appointed kitchen with central island, walk-in pantry and ample storage
• Open-plan family and meals area providing a central space for everyday living and entertaining
• Separate living room offering additional space to unwind or retreat
• Dedicated theatre/rumpus room, ideal for movie nights, kids' activities or a flexible second retreat
• Covered alfresco extending the main living area outdoors
• Generous backyard with space for children, pets and outdoor enjoyment
• Functional laundry with practical storage and external access
• Double garage with secure internal entry
• Ducted heating, Refrigerated cooling, Security cameras for added peace of mind,
• Solar panels & water tank providing an energy-conscious addition to the home.
Positioned in the family-friendly Selandra Rise Estate, the home is conveniently located close to local schools, childcare, shopping centres, parks and sporting facilities. Major road connections are also within easy reach, making commuting and access to surrounding amenities straightforward.
Combined with its practical lifestyle inclusions and convenient location, it presents a well-rounded opportunity in one of the area's established family communities.
Disclaimer:
Every precaution has been taken to establish the accuracy of the above information, however, it does not constitute any representation by the vendor, agent or agency.
Our photos, floor plans and site plans are for representational purposes only.
We accept no liability for the accuracy or details in our photos, floor plans or site plans.
Please note the status of and or the information on the property may change at any time.
Please see the link below for due diligence check-list.
https://www.consumer.vic.gov.au/duediligencechecklist
PHOTO ID IS REQUIRED AT OPEN FOR INSPECTIONS.