Set high behind electric gates on an expansive 5-acre property, this home offers an exceptional combination of Federation-inspired character, privacy, space and distant views towards Sydney.
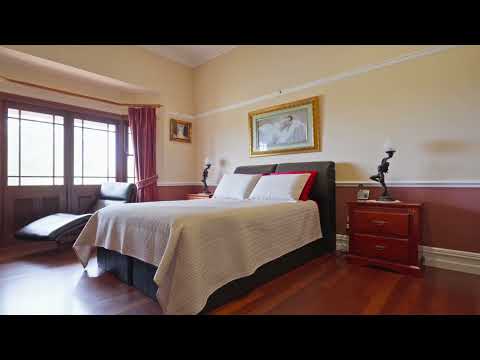
From the sandstone-capped verandas and French doors to the timber flooring, leadlight glass, ornate cornices, decorative arches, soaring 10 to 12-foot ceilings and impressive grand foyer, the home showcases timeless character and craftsmanship throughout.
Designed for family living and entertaining, the home features five bedrooms, including a spacious main with walk-in robe and make-up station, plus a versatile parents' retreat or home office. The open-plan kitchen and dining area features a freestanding oven with gas cooktop, dishwasher, extensive cabinetry and ample bench space. Additional living spaces include a formal dining room, lounge with fireplace and stone-topped wet bar, and a rumpus room with double study nook.
Beautiful tiled verandas provide an effortless connection between the home and its surrounds, creating an ideal setting to relax and entertain while enjoying the expansive grounds and, on clear days, the distant outlook towards the Sydney Harbour Bridge.
Beyond the home, the property offers exceptional versatility with a triple garage featuring a mezzanine level and breezeway, a substantial 13m x 8m triple shed with workshop, and an additional double shed with awning. A bitumen driveway, ample parking, large dam, underground bore and tank water further enhance this impressive acreage property.
PROPERTY HIGHLIGHTS:
- Expansive 5-acre property with distant Sydney views, electric gates and intercom
- Five bedrooms, parents' retreat or home office, and multiple family living zones
- Federation-style ensuite and main bathroom with spa bath, double vanity, stone bench-tops and heated towel rails
- Timber flooring, lead-light glass, ornate cornices, decorative arches and soaring 10–12ft ceilings
- Two ducted air conditioning systems and ducted vacuum
- 56 Solar panels with three inverters plus solar hot water
- Extensive tiled verandas with sandstone capping and French doors
- Triple garage with mezzanine level and breezeway
- 13m x 8m Triple shed with workshop, plus additional double shed with awning
- Large dam, underground bore and tank water
- Outside bathroom with shower, storage/cellar and ample linen storage
- Bitumen driveway with extensive parking
- 30min from the new Western Sydney International Airport
- 10min from the Silverdale Shopping Centre
Rarely does an acreage property combine such timeless Federation style with substantial infrastructure and distant Sydney views. Spanning five expansive acres, this established estate delivers the ultimate lifestyle with the scale and versatility to seamlessly accommodate your family, hobbies, and grand-scale entertaining.
DISCLAIMER: iSelect Realty Group believes that all information provided to be true and correct and is collected from sources believed to be reliable. However, the accuracy cannot be guaranteed and interested parties must rely on their own enquiries.


 ▶
▶


