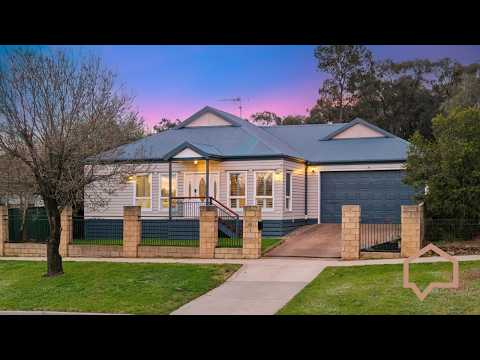
Generous proportions, impressive entertaining spaces and a highly convenient Kennington position come together at 68 Lowndes Street, a substantial five-bedroom home designed with family living and entertaining firmly in mind.
Entering the home into the spacious and welcoming living room which leads through to the open-plan kitchen and dining room forming the heart of the home. French doors create an effortless connection outdoors, opening to a covered alfresco area with an impressive pitched-roof complete with ceiling fans. A secure driveway provides excellent access to the rear, where an expansive 10m x 5.7m workshop with barn-style doors offers an enviable space for trades, hobbies or storage.
The well-appointed kitchen includes a large 900mm electric oven and gas cook top, stainless steel dishwasher and ample storage and bench space.
The master suite is privately positioned at the front of the home and features a generous ensuite with double shower and double vanities and walk-in-robe, the remaining four bedrooms all include built-in-robes.
The main bathroom includes a large spa bath with an additional separate powder room towards the rear of the home to service guests.
Ducted heating and cooling ensure year-round comfort.
Set behind a high brick and wrought-iron fence, the property offers excellent off-street parking and the flexibility that growing families need.
A home that delivers far more than first impressions suggest, 68 Lowndes Street is ready to accommodate a large family, enthusiastic entertainer or buyer seeking space, convenience and an impressive workshop in one of Kennington's most sought-after locations.
Key Features
- Five bedrooms
- 2.5 bathrooms
- 2 car garage
- Large 10m x 5.7m shed
- Ducted heating and cooling
- Open plan kitchen/meals
- Convenient location


 ▶
▶


