A striking expression of heritage character and contemporary sophistication, this transformed Californian bungalow brings a refined perspective to family living in a sought-after West Footscray pocket. Retaining its period charm, the home unfolds into an architecturally considered extension, where soaring ceilings, sculptural curves and a restrained palette of natural materials create an effortless sense of warmth and luxury.
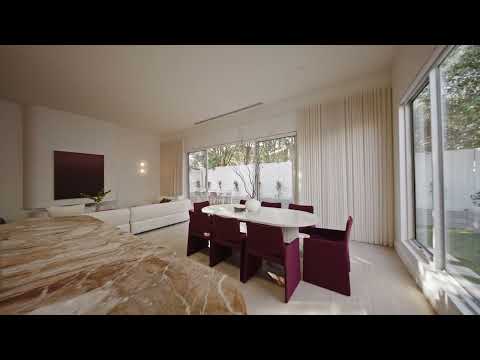
With interiors thoughtfully designed by Melbourne studio Twostyle Interiors, the home balances timeless materiality, refined detailing and everyday functionality. Four beautifully appointed bedrooms include a main suite with fitted walk-in robe and elegant ensuite. A stunning family bathroom with freestanding bath and double vanity is complemented by a separate powder room and thoughtfully designed laundry. A light-filled hallway leads to expansive open-plan living and dining, where 3.6-metre ceilings and skylights establish a remarkable sense of space. At its heart, a statement kitchen combines a sculptural curved island, natural stone benchtops, bespoke joinery, tiled rangehood and concealed walk-in pantry. Engineered timber flooring flows throughout, while extensive built-in cabinetry provides seamless functionality. Expansive glass sliders connect to a timber entertaining deck and landscaped backyard, framed by lawn and raised garden beds.
Moments from Hansen Reserve and West Footscray Station, the home enjoys easy access to parklands, schools and village amenities. Barkly Street’s cafés and restaurants, Yarraville and Seddon villages, Central West Shopping Centre and Footscray Market are nearby, with zoning for Kingsville Primary School and Footscray High School.
Feature Points:
• Light-filled open-plan living and dining with full wall of built-in storage
• Statement kitchen with curved Italian marble island, tiled rangehood and walk-in pantry
• Induction cooktop with Bluetooth connected rangehood
• Four bedrooms, three with built-in robes
• Main suite with fitted walk-in robe and elegant ensuite
• Integrated alarm system
• Wi-Fi and Bluetooth enabled appliances
• Future EV charging provision
• Zoned heating and cooling throughout all bedrooms and main bathroom
• Luxurious family bathroom with freestanding bath and double vanity
• Rainfall showers and wall-mounted tapware
• Separate powder room with Italian marble finishes
• Well-appointed laundry with linen storage
• Expansive glass sliders opening to timber deck and landscaped lawn
• Picket-fenced front garden and traditional verandah on a tree-lined street
• Off street parking
• Attached gym/studio
• Short stroll to Hansen Reserve and playground
• Walking distance to West Footscray Station
• Close to central west, Highpoint and Footscray Market
• Zoned for Kingsville Primary School and Footscray High School
All information is believed to be accurate but should be independently verified by interested parties. All dimensions and areas, including land size, are approximate


 ▶


