Generous home and a big land allotment 490sqm approx, beautifully presented and thoughtfully designed for modern family living, this impressive single-storey residence delivers a spacious floorplan, multiple living zones and excellent indoor-outdoor functionality in the heart of Aintree.
From the moment you arrive, the home creates a strong first impression with its natural landscaped front garden, low-maintenance surrounds and commanding entrance. A high front door opens to an exceptionally wide hallway, immediately setting the tone for the space and scale found throughout the home.
Positioned at the front is a large separate formal lounge, providing the perfect retreat for entertaining guests, relaxing with family or creating a quiet second living zone.
The main living areas feature attractive floorboards, while the bedrooms are comfortably carpeted. Downlights throughout, ducted heating and cooling and excellent storage further enhance the home’s everyday comfort.
At the centre of the residence is a beautifully appointed and remarkably spacious kitchen designed with both entertaining and practicality in mind. It showcases:
• Expansive 40mm stone benchtops
• Quality 900mm appliances
• Tiled splashback
• Separate microwave cavity
• Deep pot drawers and excellent cabinetry
• Generous walk-in pantry
• Dedicated fridge cavity cleverly positioned away from the main cooking zone, creating even more usable kitchen space
The kitchen connects effortlessly with the expansive family and dining areas, creating an inviting central hub where the whole family can come together.
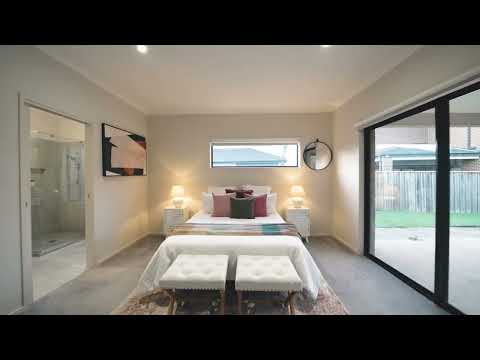
Accommodation is equally impressive. Positioned privately towards the rear of the home, the resort-inspired master suite is a genuine highlight. Generously proportioned and designed as a peaceful retreat, it features a large walk-in robe and luxurious ensuite with an oversized shower and quality finishes.
The remaining bedrooms are located along another wide rear hallway, reinforcing the home’s sense of space and providing excellent separation between the sleeping and entertaining zones.
The spacious central family bathroom includes a large shower, separate bathtub and generous vanity, complemented by a well-proportioned separate toilet. A large linen cupboard and spacious laundry provide the practical storage every growing family needs.
Step outside to the large covered alfresco, perfect for weekend entertaining, family celebrations or relaxed outdoor dining. The backyard has been designed for effortless maintenance with artificial turf, providing a clean and usable outdoor space without the ongoing upkeep.
A double garage completes this impressive family package.
Features You’ll Love
• Large single-storey family residence
• Wide entrance hallway and high entry door
• Separate oversized front lounge
• Expansive open-plan family and dining areas
• Floorboards through the main living zones
• Carpeted bedrooms
• Downlights throughout
• Ducted heating and cooling
• Designer kitchen with 40mm stone benchtops
• 900mm appliances
• Walk-in pantry
• Dedicated microwave and fridge cavities
• Deep pot drawers and excellent kitchen storage
• Resort-style master suite positioned privately at the rear
• Large walk-in robe and impressive ensuite
• Spacious central bathroom with bathtub and oversized shower
• Generous laundry and linen storage
• Wide hallways throughout
• Large covered alfresco
• Low-maintenance artificial-turf backyard
• Natural landscaped front garden
• Double garage
Perfectly positioned within the highly sought-after Aintree/Woodlea community, the home offers convenient access to Aintree Primary School, Bacchus Marsh Grammar’s Woodlea Campus and Woodlea Town Centre, along with parks, everyday shopping, dining and public transport connections.
Big on space, intelligent in design and beautifully suited to family life, 17 Waler Street is the kind of home where every member of the family has room to live, relax and grow.
An inspection is essential to truly appreciate the scale, functionality and lifestyle this outstanding home has to offer.


 ▶
▶


