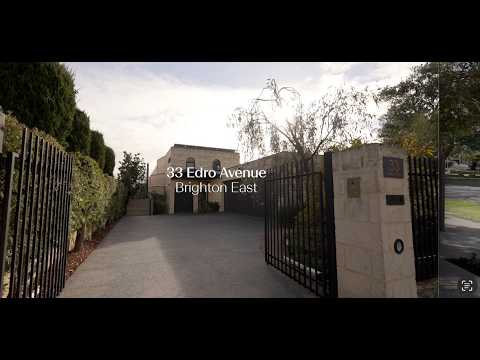
An inspirational creation courtesy of the acclaimed Peter Ho of award winning Phooey Architects and built by Nick McKimm, this bespoke five bedroom plus study three bathroom limestone marvel is a solar passive innovation crafted with recyclable and sustainable materials. Influenced by Mediterranean and West Australian design, this multi generational masterpiece makes a statement with its mosaic world compass entrance designed by Melbourne Mural Studio. Step into the warmth of the beautiful lounge and library with its wood burning fireplace, while the sunken dining area uses arched windows to frame the Mediterranean escape of a magical east facing garden courtyard. The expansive north facing open living and dining area acts as the centrepiece of lifestyle with its Italian granite kitchen featuring a 1200mm Ilve stove and two sets of stacker sliding doors to the salt chlorinated swimming pool and surrounding exposed aggregate patio. An angled solar pergola that shades during summer and lets sunlight through in winter. The secluded main bedroom shines with a walk in wardrobe, luxurious ensuite, private study and elevated deck overlooking the garden courtyard. Upstairs spotlights a brilliant retreat with kitchenette, study desk and deck floating above the garden courtyard, while featuring two big rear bedrooms with built in robes and a shared dual vanity ensuite. Two further generous bedrooms with wardrobes are in their own wing with a compact bathroom and a powder room. A downstairs powder room and superb laundry with extra guest toilet complete the picture. Providing a 3.6kW solar panel system, 7000 litres in water tanks supplying multiple spaces, a gas boosted solar hot water system and double glazing on most windows and doors, this fully insulated energy efficient sensation is enhanced with recycled Jarrah floorboards, timber plantation shutters, reverse cycle air conditioning, ceiling fans, video intercom, keyless entry, a 1000 bottle circular cellar, excellent storage, an orchard of fruit trees, a 55m2 approx. double auto garage and a 90m2 approx. sealed forecourt via auto gates. In this prestigious avenue behind St Leonard's College, walk to Hampton Street's food community, Brighton Golf Course and Haileybury College.


 ▶
▶


