Stroll a few hundred metres to a feast of eateries, grocery shop at Pakington Strand or to drop the kids at the school gate at Ashby Primary.
*Open-plan living and dining zone, stepping out through French doors to an undercover alfresco terrace and private north-facing yard.
*Light-filled rear living zone, anchored by a spacious chef’s kitchen
*Kitchen boasts Port Fairy black granite countertops, island bench, breakfast bar, banks of timber cabinetry with pantry, and quality appliances, including 900mm oven and cooktop.
*Central formal lounge provides a space for quiet time or as a teen retreat.
*Bedrooms, all with built-in robes and ceiling fans, enjoy a dedicated zone away from the main living area.
*Master features a bay window, a perfect space to relax with a book, and the third bedroom includes a built-in desk suited to work or study at home.
*Family-size bathroom boasts classic black-and-white tiles, spa bath, separate shower, double vanity with black granite top, and toilet, while the second bathroom has a shower and extra toilet.
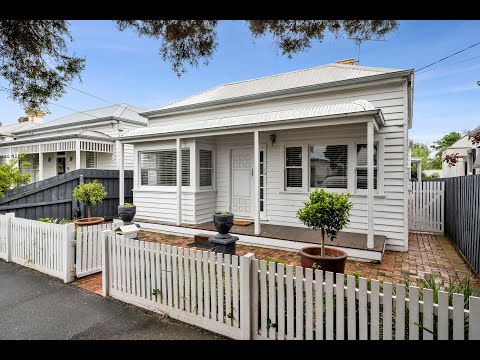
*Character features include Baltic timber floors in the home’s front section, high ceilings, hall arch and elegant timber fireplace surrounds in the formal lounge and a front bedroom.
*Sought-after parking for multiple vehicles and/or a caravan, trailer or boat is conveniently accessed via a rear lane.
*The low-maintenance, gated rear yard also provides a secure area for kids to play and ride a bike.
*Other highlights include a Euro laundry plus wall of storage, hardwood floors and split-system heating/cooling in the main living zone, side access, garden sheds and easy-care gardens.
The property is within walking distance of cafes, eateries and supermarkets on Shannon Ave, popular Sparrow Park and Bakers Reserve.
And it’s an easy drive to a host of private schools, Geelong train station, The Gordon TAFE, CBD, waterfront, hospital precinct and Ring Road