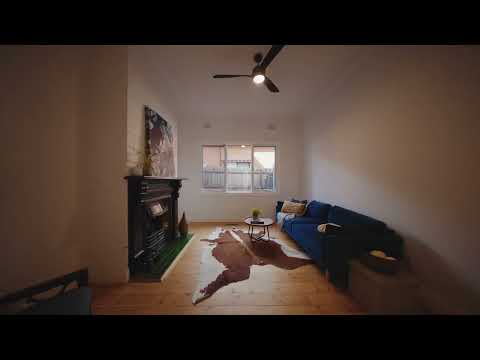
A weatherboard bungalow with a contemporary second life out the back, 16 Kelvin Road retains its original rooms, painted brick, tiled cast-iron fireplace and narrow timber boards, contrasted by a raked, glass-walled addition opening onto a broad northern deck.
Behind pale weatherboards, a timber-vented gable and deep verandah, a driveway runs along the northern boundary to a covered carport. Inside, the original plan includes a living room with a green-tiled cast-iron fireplace, two front bedrooms with built-in robes, a bathroom, and a third timber-floored bedroom with robes and a built-in desk.
A skylit central hallway leads to a separate laundry and study with a long built-in desk. At the rear, the ceiling lifts above an open kitchen, dining and family zone with angled highlight windows and wide timber boards. The kitchen features white joinery, a subway-tiled splashback, gas cooktop, oven, dishwasher and a waterfall-edge island seating four, while sliding doors open to the deck and split systems provide heating and cooling.
Upstairs, the entire level is dedicated to the main bedroom, with a robe-lined passage beneath a skylight leading to an ensuite with twin basins, mirrored cabinets, a freestanding bath and rain shower.
Outside, the northern deck steps down to the lawn, with a paved terrace featuring built-in timber bench seating, a slatted screen, firepit area, tall hedge and discreet garden shed.
Set on a quiet residential street in Alphington, the home is within walking distance of creekside parklands, Pitcher Park, Alphington Station and local shops, with Fairfield's grocers, cafés and supermarket nearby. Zoned to Alphington Primary School and Thornbury High School, with Alphington Grammar School close by.


 ▶
▶


