Expressions of Interest - Closing Tuesday 24th of March at 5pm (unless sold prior)
Overlooking Northcote Golf Course within the award-winning Merri Green community, this exceptional family home by Chamberlain Architects delivers a refined fusion of architectural sophistication and environmental intelligence. Unfolding across three beautifully considered levels, the three-bedroom, two-bathroom home with multiple living zones is highlighted by soaring 3-metre ceilings on the ground floor and full-height glazing, enhancing the sense of scale, light and connection to the outdoors.
Set alongside Merri Creek and the fairways of Northcote Golf Course, the home embraces its natural surrounds through expansive glazing and thoughtfully integrated outdoor spaces. The gourmet kitchen and dining domain extends effortlessly to a generous entertaining deck with direct golf course access, creating an enviable indooroutdoor lifestyle setting.
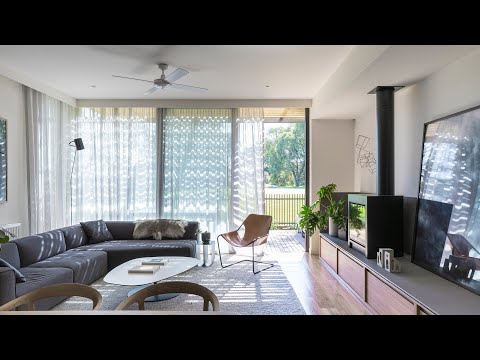
Premium finishes define the interior, including Miele appliances, porcelain benchtops, reclaimed Blackbutt joinery and an integrated fridge freezer. The main living zone is anchored by a gas log fireplace and bespoke entertainment cabinetry, while a separate rumpus with bar and a rooftop terrace capturing sweeping vistas provide superb flexibility for entertaining or quiet retreat.
Everyday comfort is elevated by air conditioning throughout and stylishly finished bathrooms, including a second bathroom enhanced by a skylight that draws in beautiful natural light. Sustainability is central to the home's design, with a 7-star energy rating, 3.6kWh solar system, Tesla Powerwall 2 battery, hydronic heating, reverse-cycle cooling and double glazing ensuring year-round efficiency.
Zoned for Northcote High School and moments to CERES, the Merri Creek trails and East Brunswick trams, this is eco-luxury living at its finest, where considered architecture meets environmental responsibility in one of the inner north's most admired settings.


 ▶
▶


