BOARDROOM AUCTION MONDAY 14TH SEPTEMBER 5:30PM @ 427-431 HIGH STREET, NORTHCOTE
A striking statement of single-level style, this newly built 2026 residence by local builder Gama Homes reworks the street's rooflines into a bold gable of brick and timber battens, replacing an older two-bedroom home to bring fresh energy to family life in a tightly held pocket.
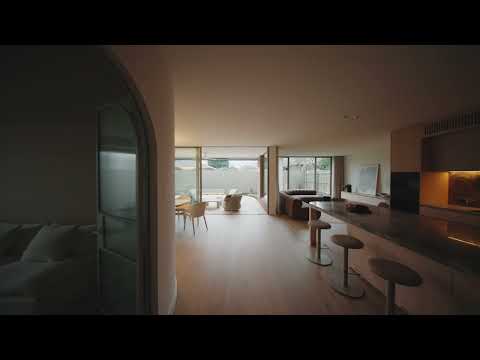
Shaped by beautiful curves and a restrained Scandinavian warmth, this stellar home unfolds across two living zones, with open plan living and dining anchored by a luxe kitchen featuring Smeg integrated appliances, a ZIP tap and an extensive butler's pantry tucked out of sight. Signorino natural stone and woodcut floors run throughout, alongside custom joinery and zoned climate control in every bedroom. The main suite enjoys a walk-in robe and swish ensuite, with three further robed bedrooms sharing a wet zone bathroom, powder room and laundry. The undercover alfresco rolls open to a curved patio and north facing backyard with automated zip blinds and built-in sound, while a double garage with EV charging provision completes the picture.
Zoned for Thornbury High School and Penders Grove Primary School, on a leafy street known for its eclectic mix of period and architect-designed homes, the house lies close to High Street's cafe strip and the tram line, with Darebin Creek's green corridor nearby.


 ▶
▶


