INSPECTIONS VIA APPOINTMENT
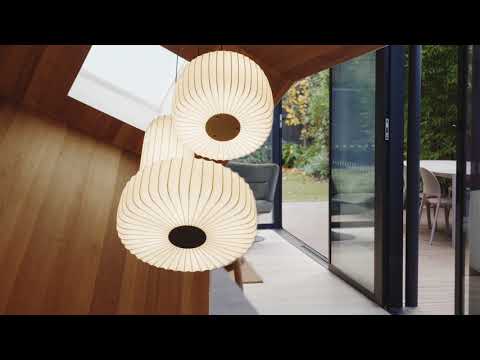
Architecturally designed with an uncompromising focus on craftsmanship and bespoke detail, this exceptional four-bedroom, three-bathroom residence with a dedicated home office delivers refined family living of the highest calibre. Wrapped in striking shou sugi ban (charred timber) cladding, the home's sophisticated aesthetic is immediately apparent, with an exposed brick feature wall extending the length of the hallway and Tasmanian Oak flooring setting a warm, contemporary tone throughout. Beyond, expansive light-filled living unfolds beneath oak-lined ceilings, where artisan lighting enhances the open-plan dining area and designer kitchen appointed with Italian marble benchtops, 900mm Smeg appliances and a luxurious butler's pantry. Seamlessly connecting indoors and out, the living domain opens to an alfresco deck complete with a built-in BBQ, overlooking the heated saltwater pool for effortless year-round entertaining. Framed by extensive glazing and landscaped gardens, the lounge is anchored by an Escea gas log fireplace, while a separate upstairs retreat provides valuable flexibility for growing families. Soft, timeless finishes continue through three designer bathrooms, including a ground-floor main bedroom enjoying pool views, a dressing hall and private ensuite. A home office with its own entrance, custom laundry, heating and cooling, garage with internal access and additional off-street parking further enhance everyday functionality. Double glazing, 6.6kW solar panels, water tanks and extensive insulation contribute to an impressive 6+ energy rating, while the outstanding location places Westgarth Village, transport, Yarra Parklands and quality schools within easy reach, all within the coveted Northcote High School zone.


 ▶
▶


