Architectural presence meets exceptional family living in this striking Chami and Mason Bright residence, where considered design, natural materials and refined detail come together with ease.
Beyond the bold façade, impressive proportions unfold across spaces designed for everyday living and entertaining. A ground-floor guest suite with walk-in robe and ensuite provides excellent flexibility, before open-plan living and dining takes centre stage.
Seamlessly connected to a barbecue alfresco and heated pool, the main living domain is anchored by a first-class kitchen featuring Miele and Falmec appliances, Fisher & Paykel wine/beverage fridge, Billi tap and Turner Hastings fireclay sink.
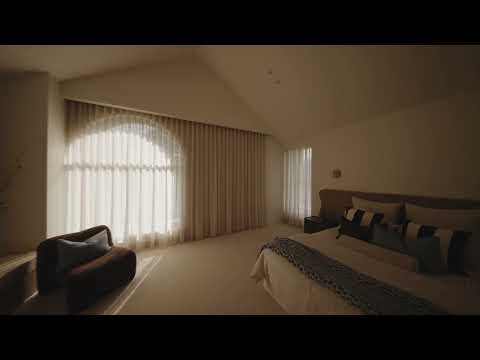
Upstairs, an oversized main suite pairs a statement ensuite with a walk-in robe. Bedrooms three and four share a chic family bathroom, alongside a separate kids' retreat. Above the double garage, an independently accessed fifth bedroom and bathroom offers further flexibility as guest accommodation or a home office.
Daino Reale marble quarried in Sardinia. Natural travertine inside and out. Faucet Strommen tapware. Wide Beach Oak floors. Feltex wool-loop carpets. Burano recessed track sheers. Commercial-grade double-hung windows. Smart-controlled heating, cooling and entry. Every detail considered.
Add upstairs and downstairs powder rooms, full laundry, outdoor shower, rear garage access and a fireplace for winter nights.
Three train stations make city access effortless, while creek and Yarra trails bring tranquillity close to home. Zoned for Westgarth Primary and Northcote High, with leading private schools nearby and High Street, Station Street and the aquatic centre all within easy reach.


 ▶
▶




