- Edition Office and Eckersley Garden Architecture have imagined a private home of generous proportions, balancing space and privacy with a deep connection to its surroundings.
- Sought after north facing position, with orientation to leafy, tree lined Stawell Street.
- Generous scale across three levels, 418sqm internal, 67sqm three car garage, 158sqm external.
- Distinctly zoned: wellness and entertaining lower level; living and dining with study at ground level; and private quarters upper level.
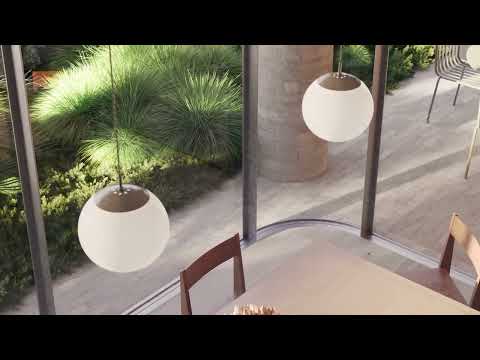
- The north-facing living and kitchen are framed by floor to ceiling glazing (feature curve) and a wraparound terrace, creating an effortless connection between home and garden.
- Generous north/east private master retreat, wrapped in floor to ceiling glazing with a beautiful sense of light and space, opening directly to private terrace.
- Bedrooms two and three are generous in scale, with extensive glazing and beautiful natural light.
- The lower level is designed as a private retreat, with a wellness space including sauna, gym room and shower/WC - alongside a guest suite/additional living with kitchen, walk in cellar and spacious laundry (+ laundry chute).
- Clear zoning between entertaining, everyday living and private retreat spaces, resulting in a calm and well considered plan.
- Private lift and stair access
- Full concrete structure for durability, acoustic separation and long term performance.
- Best of all: located only a few minutes from Kew Junction, with easy access to cafes, restaurants, shops, amenities, trams, and buses.
** Move in June 2027 - stamp duty saving apply **
INCLUSIONS:
- Significant setbacks for privacy
- State of the art security (CCTV and alarm system)
- Three meter ceilings (3.75m lower level media and gym room)
- Extensive glazing throughout
- Underfloor heating in master ensuite
- Heated towel rails, vanity lighting with motion sensor in bathrooms
- Moltenci&C wardrobes to all bedrooms, Krause bricks, Gaggenau appliances, locally made timber veneer joinery, 100% NZ wool carpet and more
- Window furnishings provided (sheers throughout + block out blinds to bedrooms)
- Flyscreen to openable windows and main sliding door
- Automated irrigation to garden beds
- Full concrete structure for durability and acoustic separation
- Design, craftsmanship and finishes of the highest calibre
ABOUT ANGLE:
Fernhurst is brought to life by ANGLE, a multi-award-winning Melbourne developer known for design-led, highly considered homes and exceptional attention to detail. With an established track record in Boroondara, including the award-winning Fenwick in Kew, ANGLE brings a proven commitment to quality, longevity and genuinely liveable design, delivered by a highly organised and fastidious team.
For further information, please contact Anne Lewis on 0415 488 892.


 ▶


