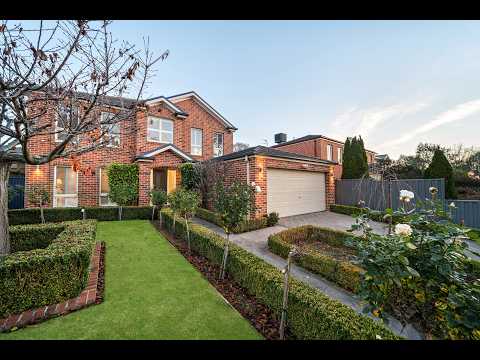
Delivering exceptional space for growing families in one of the area's most sought-after neighbourhoods, this substantial two-storey residence showcases four generous living areas, five robed bedrooms, and three full bathrooms across an expansive family-focused floorplan. Constructed to exceptionally high standards by Domaine Homes and impeccably presented throughout, the home is framed by beautifully landscaped gardens and boasting a magnificent private backyard designed for effortless entertaining and outdoor family living throughout every season.
Positioned just a short stroll from the acclaimed Laburnum Primary School, Kalang Park and the lush bushland of Blacks Walk, the home is also within easy walking distance of Blackburn South shops and cafés, buses, RHL Sparks Reserve, both Laburnum and Blackburn Stations, and Box Hill High School. Multiple local shopping options include Burwood Brickworks, Blackburn Square, Forest Hill Chase and Box Hill Central, while Blackburn Lake Sanctuary, Morton Park, Box Hill Hospital, and trams to Burwood One Shopping Centre and Deakin University are also just moments away.
Bathed in natural light, an elegant formal lounge welcomes guests at the entry, centred around a cosy gas log fireplace and enjoying a tranquil outlook across the manicured front gardens with standard roses and ornamental deciduous trees. At the rear, an expansive open plan layout brings together generous family and casual living spaces alongside a light-filled dining area framed by floor-to-ceiling windows overlooking the private backyard.
Sliding doors extend seamlessly to a spacious undercover timber deck complete with outdoor lighting and a retractable shade blind, creating an inviting setting for year-round alfresco entertaining. Beyond, the established landscaped backyard has been thoughtfully designed for every stage of family life, with a verdant sundrenched lawn for children and pets, a generous paved area ideal for basketball or backyard games, and an enchanting fire pit terrace with built-in seating beneath a timber arbour illuminated by ambient garden lighting, offering an idyllic place to gather with family and friends on cool evenings. Framed by ornamental pear trees for afternoon shade, the outdoor spaces offer both privacy and beautiful seasonal colour.
At the heart of the home, the contemporary kitchen features thick Caesarstone waterfall benchtops, sleek glass splashbacks, an island breakfast bar, extensive soft-close cabinetry with dual pull-out pantries, and quality stainless steel appliances including a brand-new dishwasher, a Neff electric oven, a Bosch 900mm gas cooktop, and a Miele rangehood.
Fully insulated for superior acoustic separation, a dedicated home theatre with blackout drapery offers flexibility as a media room, children's retreat or private home office. A fifth robed bedroom on the ground floor is positioned alongside a full bathroom with a shower, toilet and stone vanity, providing exceptional versatility for guests or multigenerational living.
A graceful curved staircase leads to a generous upper-level retreat, creating an ideal space for teenagers to unwind or families to enjoy separate living zones. The oversized master suite includes a substantial walk-in wardrobe and a luxurious fully tiled ensuite appointed with a twin stone vanity, heated towel rail and frameless rainfall shower. Three additional robed bedrooms are complemented by an equally impressive family bathroom featuring twin stone vanities with LED mirrors, a freestanding soaking bath, a frameless rainfall shower, and a separate toilet.
Featuring a 6.5kW solar panel system, ducted heating, evaporative cooling, additional split system air conditioning, ducted vacuuming, low-maintenance porcelain tiled flooring, quality window furnishings, a renovated stone-topped laundry with excellent storage and direct outdoor access, under-stair storage, an alarm system, remote camera doorbell, five external security cameras, a large garden shed, and a water tank, the home also includes a remote double lock-up garage with internal access and rear roller door access to a substantial paved area ideal for securely storing a boat, caravan or trailer.
Disclaimer: The information contained herein has been supplied to us and is to be used as a guide only. No information in this report is to be relied on for financial or legal purposes. Although every care has been taken in the preparation of the above information, we stress that particulars herein are for information only and do not constitute representation by the Owners or Agent.


 ▶
▶


