Over 36 metre wide frontage and originally two titles merged as one, this stand-out well-kept 1,652m2 double sized block that provides all the opportunity for growing families, parking for cars, RV and boat, a difficult find in suburbia, and more particularly in Park Grove.
One of the most respected suburbs of Burnie, offering premium medical facilities, renowned private and public education, relaxing cafes, plant nursery, and conveniences.
A refined home that makes a contemporary roadside visual statement, one that demands your attention with local landmark recognition.
The appeal and presentation will not quite showcase from a photo, the aesthetics, the neatness, the finer details, but more importantly the feel will resonate with you upon inspection.
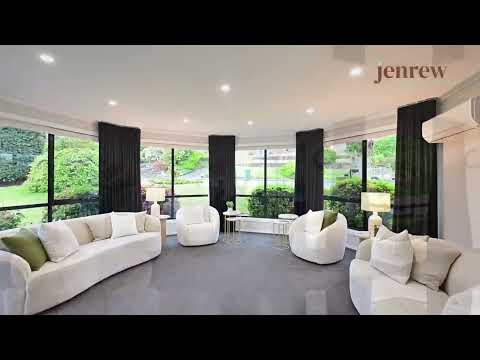
An airy east facing living area with an octagonal placement, urges the morning sunshine to feel the living with early morning warmth and wrap the westerly rays back across the alfresco decking and light filled kitchen space.
A smart kitchen is on your wish list? Ohhh, you like to cook?
A sublime culinary powerhouse! This kitchen is a flat-out showstopper, built to cater to massive groups without breaking a sweat.
Premium in its offerings, with storage from top to bottom, stunning Caesarstone benchtops across the kitchen benches and breakfast bar, phenomenal preparation and serving spaces, LED strip lighting, two highly praised Bosch dishwashers, and two supreme Smeg ovens that make light work of Sunday lunch. Dual sinks and mixers, a seamlessly integrated butler's pantry and herringbone tile features complete this kitchen's top-class design.
The same eye-catching kitchen cabinetry utilised at the coffee station adjacent the dining and sitting area, such an open space that has your friends and families, or large groups feeling at home and easily catered for, and equally cosy when it's just your immediate family enjoying each other's company.
A very welcoming flowing living space, soft underfoot carpets, hard wearing vinyl plank flooring, the heart of the home and the configuration that brings togetherness.
On the upper-level 2 bedrooms with sliding robes, soft sheers, generous sizing.
The sophisticated main bedroom wing features wall panelling and moulding behind the bed, quality drapes, walk-in robe, fully tiled ensuite with walk-in shower, vanity and WC. The hallway separation from other bedrooms with main bathroom and separate WC completes the upper level.
The carpeted stairway to the multi-generational lower level receives natural light from the glass brick feature, another fully tiled and beautifully finished bathroom, step into a laundry that feels less of a chore and provides instant external access to the exposed aggregate concrete patio and wonderful park like rear yards and landscaped gardens.
Bedroom 4 on this level with sliding door to outside, sliding robes as does neighboring bedroom 5. A relaxing sitting and study space at the end of this hallway, an access door and again more valued storage options, this house caters for all the family and more.
The ultimate 4wd or large utility high -lift remote double door garage is exactly what a weekend adventurer needs. Planning the extra height for mezzanine storage and high-clearance four-wheel drives or utilities shows incredible foresight and real versatility for the space.
This is a home with high level of custom detail, texture, and genuine warmth, a flowing energy and substantial scale are things you have to physically step inside to experience.
Perfect for the discerning buyer looking for the home to grow into, and not out of!
Call the team at Jenrew, it's us working with you!
Additional property information:
Year Built: 2001
Council Rates: $3,675.02pa
Water Rates: $1,218.32pa + usage charges
Floor Size: 353m2 approx
Land size: 1,652m2 approx
Council: Burnie
DISCLAIMER: Whilst every effort has been made to ensure the accuracy and thoroughness of the information provided to you in our marketing material, we cannot guarantee the accuracy of the information provided by our Vendors or other third parties, and as such, Jenrew Real Estate makes no statement, representation, or warranty, and assumes no legal liability in relation to the accuracy of the information provided. Interested parties should conduct their own inquiries in relation to each property they are considering purchasing to determine whether this information is in fact accurate. All photographs, maps and images are representative only, for marketing purposes.


 ▶


