HOW MANY BOXES DO YOU WANT TICKED?
You know the house hunt…
You find four bedrooms, but there's no second living.
You find the study, but there's barely any backyard.
You find the right floorplan, then start adding up everything you'll need to spend after settlement.
3 Feathertop Crescent just keeps ticking boxes.
Set on 448m² in Peppercorn Hill Estate, this Dennis Family Homes residence has been designed for real family life - with four bedrooms, two separate living zones, a proper study and an outdoor area you'll actually use.
At the heart of the home, the kitchen brings everyone together with a large walk-in pantry and plenty of space flowing through to the family and dining area. Open the doors to the decked alfresco, pull down the outdoor blind and you've got another space for weekend BBQs, kids, friends and family.
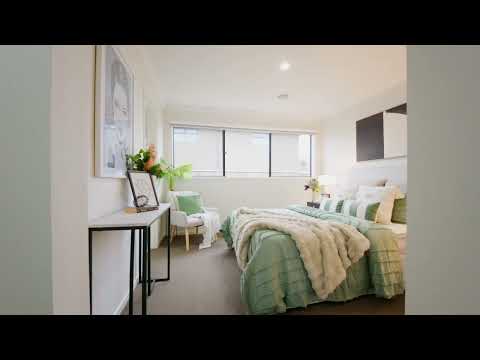
The master has a fitted-out his & hers walk-in robe and ensuite, while the remaining bedrooms give everyone their own space.
And then come all those extras that make a home easier to simply move into and enjoy.
WHAT YOU'LL LOVE
- 4 bedrooms
- Master with fitted his & hers walk-in robes & ensuite
- 2 separate living zones
- Dedicated study
- Large walk-in pantry
- Plantation shutters
- Decked alfresco with outdoor blind
- Solar panels
- Security cameras & security doors
- Potential side access
- Garden shed
- Double garage
- 448m² allotment
- Peppercorn Hill Estate location
First home? Growing family? Simply looking for a home where you don't have to compromise on half your wish list?
Put 3 Feathertop Crescent on the inspection list - this one has a lot more boxes to tick in person.
Making their home your DREAM!
Disclaimer:-
This information has been prepared by Jenson Property for marketing purposes only. While every care has been taken in its preparation, Jenson Property makes no representation or warranty as to the accuracy or completeness of the information provided. We recommend that all prospective purchasers conduct their own due diligence and seek independent professional advice prior to making any purchasing decision.


 ▶
▶


