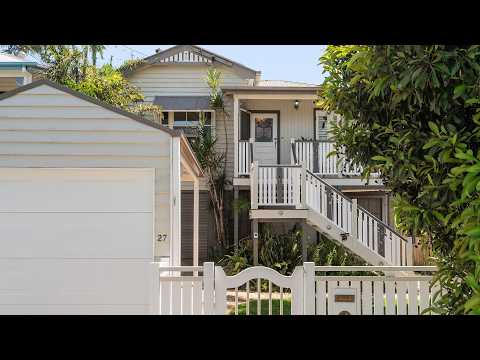
Positioned in a highly popular hillside pocket just moments from the Sandgate Town Centre, train, and waterfront, this charming c.1920s Queenslander worker's cottage combines timeless character with modern lifestyle appeal, featuring a private heated magnesium pool, lush tropical gardens, and a highly versatile lower-level multipurpose layout—offered by a motivated vendor and scheduled for auction if not sold prior!
Property Overview
• Land & Structure: 506sqm block with a 10m frontage; classic high-set Queenslander featuring an iron roof, weatherboard exterior, and character details including an asymmetrical 1920s bungalow roof, continuous bungalow design, and a single projecting gable.
• Character Interiors: 6” Hoop Pine floors, soaring high ceilings, VJ walls, intricate fretwork, classic sash windows, stained glass slider windows, and French doors.
• Formal & Living Spaces: Wide formal entrance hallway framed with arched fretwork; optional hallway separator door leading to an open-plan kitchen, dining, and living extension with louvre views over the greenery and sliding doors to the deck.
• Kitchen: Equipped with a gas Bosch cooktop, Westinghouse electric oven, Bosch dishwasher, laminate benchtops, and adjacent study nook with ample storage including a linen cupboard.
• Bedrooms: Master Suite: Plantation shutters, fan, air-conditioning, built-in and walk-in robes, plus an ensuite with a built-in laundry; Second Bedroom: Built-in wardrobe, ceiling fan, sash window, and air-conditioning; Front Single Bedroom: featuring plantation shutters, ceiling fan, air-conditioning, a stained glass slider window, and French doors opening directly onto the front veranda.
• Main Bathroom: Freestanding bath, separate shower, double sink, patterned tiles, casement windows, and stained glass sliders.
• Lower Level: Self-contained flat area (built-in under legal roof height) featuring a private French door entrance, front entrance room, lounge area, kitchenette, laundry area, bathroom, slate floors, stone wall accents, stained glass sliders, security features, and air-conditioning.
• Additional Facilities: Single-car garage, workshop area, single carport, abundant storage, water tank, and a 6.3kW solar system.
• Outdoor & Pool: Undercover north-east facing rear deck with stairs descending to a private backyard oasis featuring a heated inground salt pool, permanent shade umbrella, and neatly hidden under-house pool equipment.
Location & Proximity
• Sandgate Town Centre: Approximately 650m (a short, convenient stroll to local cafes, shopping, and amenities).
• Sandgate Railway Station: Approximately 700m from the front door, providing seamless express transit to the CBD.
• Waterfront & Foreshore: Approximately 600m to the scenic Sandgate Foreshores Park Click to open side panel for more information and waterfront parklands for effortless weekend coastal walks.


 ▶


