The auction will be held on Saturday 8th August at 5pm - The Sands Bowlo, 7 Burnett Pl, Sandgate QLD 4017.
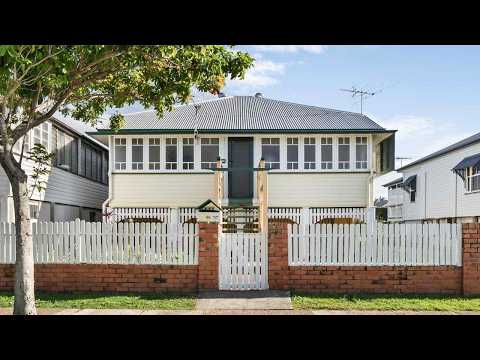
For the first time in three generations, this character-filled Queenslander is officially hitting the market! Tightly held and exceptionally maintained, it boasts the kind of structural integrity that stands the test of time.
Positioned in a highly sought-after avenue, you're just a short walk from Sandgate’s iconic waterfront, the bustling town centre, and the train station. Plus, the premium 650sqm block features a wide, approximately 15.3-metre frontage with excellent side access straight to the backyard.
Opportunities steeped in local history like this are incredibly rare - call us right now to book your inspection before it's gone!
Property Features
• 650sqm allotment with approx. 15.3m frontage
• Circa 1920s Queenslander with chamferboard exterior, casement windows, and an iron roof
• Two front bedrooms feature French doors opening to the enclosed front veranda
• Impeccably maintained throughout the eras, including retro 1960s updates featuring a functional kitchen, flush walls, and classic finishes
• Hardwood timber floors preserved beneath the carpet
• Main bathroom with separate toilet – features a shower-over-bath, Terrazzo flooring, and a granite-topped vanity
• Rear undercover deck equipped with electric privacy and weather screening
• Clear side access to the rear garage/shed
• Additional single-car accommodation under the house
• Flexible under-house spaces for storage, a laundry, and extra parking options
• Eco-friendly extras including a solar hot water system, solar energy system, and rainwater tank
Location & Proximity
• 50m to Sandgate Esplanade and waterfront
• 60m to Doug's Seafood Cafe
• 290m to Sandgate Town Centre
• 50m to Sandgate Railway Station and bus interchange
• 350m to Sacred Heart Primary School
• 600m to Sandgate State School
• 800m to Sandgate Aquatic Centre and gym facilities
• 1.4km to St Patrick's College
• Approx. 30-minute train commute to Brisbane CBD


 ▶
▶


