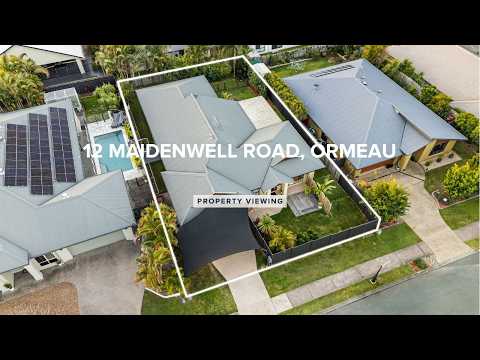
MORGAN OLIVER AND THE JMO TEAM PROUDLY PRESENT: 12 Maidenwell Road, Ormeau. An impressive, fully renovated family residence offering an abundance of space, quality finishes and effortless move in ready living. Set on a generous 700m² allotment with approximately 238m² under roofline, this beautifully presented home has been thoughtfully renovated internally to provide a modern, functional and spacious environment for the whole family.
From the moment you step inside, the quality and attention to detail are immediately apparent. With multiple living spaces, generously proportioned bedrooms and beautifully appointed bathrooms, this home has been designed to cater to growing families, those who love to entertain, or anyone simply looking for more space.
At the centre of the home is the impressive kitchen, offering an abundance of bench and storage space with stone benchtops, an induction cooktop, soft closing cabinetry and a walk-in pantry incorporating a dedicated coffee bar. The plumbed refrigerator space adds further convenience, while the kitchen seamlessly connects with the adjoining living area, creating a wonderful central hub for everyday family life.
The home offers multiple living zones, providing plenty of flexibility for everyone to spread out. In addition to the living space positioned directly beside the kitchen, there is a separate lounge and dining room, creating distinct spaces for relaxing, entertaining and family gatherings.
The spacious master suite provides a private retreat, complete with carpet flooring, ceiling fan, elegant drapes and a large walk in robe featuring quality wardrobe joinery. The ensuite continues the home's impressive standard, featuring a large twin walk in shower, twin vanity with stone benchtops, soft closing cabinetry, floor to ceiling tiles and a semi private toilet.
Bedrooms two, three and four are all generously appointed with carpet flooring, ceiling fans and built in robes with wardrobe joinery. Privacy and comfort have also been carefully considered, with privacy and block out roller blinds throughout these bedrooms.
The main bathroom has been thoughtfully designed for busy family living, featuring a walk in shower, bath and a separate twin vanity with stone benchtops, soft closing cabinetry and a separate toilet. Floor to ceiling tiles feature throughout the shower and bath area, creating a stylish and easy to maintain finish.
Adding even greater versatility, the dedicated study could easily be utilised as a fifth bedroom, guest retreat or additional living space. Complete with hybrid flooring and a ceiling fan, this room provides valuable flexibility to suit your family's changing needs.
The spacious internal laundry is both practical and stylish, offering generous built in soft closing cabinetry and dedicated drying racks, ensuring everything has its place.
Outside, the home continues to impress with a spacious undercover entertaining area providing the perfect setting for weekend gatherings, family dinners or simply relaxing outdoors. With the option to enclose the entertaining area with roller blinds, this versatile space can be enjoyed comfortably throughout the year.
The fully fenced 700m² allotment provides plenty of room for children and pets to enjoy, making this a genuinely family friendly and pet-friendly property. The outdoor space also offers the opportunity to create your ideal backyard lifestyle without compromising on the home's generous internal living areas.
Completing the home is a double garage, providing secure accommodation for two vehicles, along with electric storage, and ducted air conditioning for added convenience.
12 Maidenwell Road presents an outstanding opportunity to secure a fully renovated, move in ready family home where space, quality and functionality come together. With approximately 238m² under roofline, a generous 700m² allotment and an impressive array of living spaces and modern finishes, this is a home designed to accommodate the whole family with ease.
Features Include:
- Fully renovated internally
- Multiple living spaces, including living area beside the kitchen plus separate lounge and dining rooms
- Generous size kitchen with stone benchtops and induction cooktop
- Walk-in pantry with dedicated coffee bar
- Plumbed refrigerator space
- Soft-closing kitchen cabinetry
- Spacious master bedroom with carpet, ceiling fan and drapes
- Large master walk-in robe with quality wardrobe joinery
- Luxurious ensuite with large twin walk-in shower, twin vanity with stone benchtops and soft-closing cabinetry
- Bedrooms two, three and four with carpet, ceiling fans and built-in robes
- Privacy and block-out roller blinds to bedrooms
- Main bathroom with walk-in shower, bath and separate twin vanity with stone benchtops
- Flexible study with potential to utilise as a fifth bedroom or guest retreat
- Hybrid flooring throughout main living spaces
- Double garage with space for two vehicles
- Spacious undercover outdoor entertaining area
- Option to enclose alfresco with roller blinds for year-round comfort
- Fully fenced and pet-friendly backyard
- Electric storage
- Generous outdoor space for the whole family
- Ducted air conditioning throughout
Conveniently located:
- 5.2 km to Ormeau State School Catchment (Primary within catchment)
- 1.4 km to Ormeau Woods State High School (Secondary within catchment)
- 2.7 km to Livingstone Christian College (Prep – 12)
- 3.3 km to Toogoolawa School (Special Non-Government School)
- 1.1 km to Mother Teresa Primary School
- 6.0 km to LORDS (Prep – 12)
- 1.2 km to Ormeau Village Shopping Centre & Coles
- 1.9 km to M1 North on ramp
- 4.2 km to M1 South on ramp
- 5.8 km to Ormeau Train Station
- 7.7 km to Bunnings Pimpama
Contact Morgan Oliver, your trusted Ormeau Real Estate specialist at JMO Property Group today on (07) 5517 5282 or morgan@jmoproperty.com.au to register your interest.
Disclaimer:
Disclaimer: JMO Property Group has obtained the information presented herein from a variety of sources we believe to be reliable. The accuracy of this information, however, cannot be guaranteed by JMO Property Group and all parties should make their own enquiries to verify this information.


 ▶
▶


