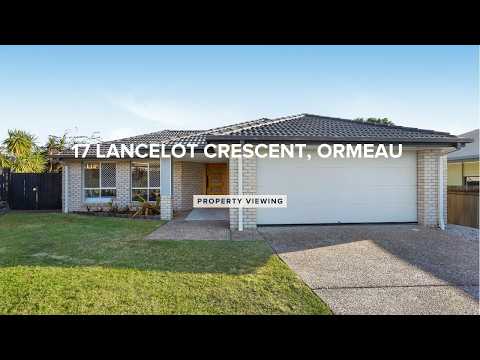
MOGAN OLIVER AND THE JMO TEAM PROUDLY PRESENT: 17 Lancelot Crescent, Ormeau. A beautifully presented family home offering 213m² of spacious, modern living on a generous 600m² allotment. Designed to accommodate the needs of growing families, this residence combines multiple living zones, quality finishes, and a practical floorplan to deliver the perfect balance of comfort, style, and functionality.
At the heart of the home lies a contemporary kitchen designed for both everyday family living and effortless entertaining. Featuring laminate benchtops, a 900mm electric cooktop, 900mm under-bench oven, striking black feature sink, soft-close cabinetry, and ample storage, the kitchen overlooks the open-plan living and dining areas, creating a welcoming central hub for the home.
Offering four well-appointed bedrooms, the spacious master suite provides a private retreat complete with carpet flooring, a built-in robe, walk-in robe, dedicated makeup vanity, and direct access to the outdoor entertaining area. The stylish ensuite features a walk-in shower, toilet, and vanity with stone benchtops and soft-close cabinetry.
Bedrooms two, three, and four are all generously sized and include built-in robes and carpet flooring, providing comfortable accommodation for the whole family. The main bathroom is equally well-appointed, complete with a shower, bath, vanity with stone benchtops, soft-close cabinetry, and a separate toilet for added convenience.
Designed with family functionality in mind, the home offers two spacious living areas, with the main living and dining spaces positioned on either side of the central kitchen, while a separate children's retreat provides the ideal space for kids to relax, unwind, or enjoy their own entertainment zone.
Year-round comfort is assured with ducted air conditioning throughout the home. Durable laminate flooring enhances the kitchen, living, and dining areas, while soft carpeting throughout the bedrooms and children's retreat creates a warm and inviting atmosphere.
The internal laundry offers excellent practicality, complete with built-in cabinetry and a drying rack to maximise storage and functionality.
Stepping outside, you'll find a covered alfresco entertaining area overlooking the fully fenced backyard with established, low-maintenance gardens. Side access provides room for a small boat or jet ski, while a garden shed offers additional storage. Security screens throughout the home provide added peace of mind, and an electric storage hot water system completes this impressive package.
17 Lancelot Crescent presents an outstanding opportunity to secure a quality family home offering space, comfort, and modern conveniences in one of Ormeau's most desirable locations. Whether you're upsizing, investing, or searching for your forever home, this property is ready to impress.
Features include:
• 213m² of comfortable family living on a generous 600m² allotment
• Four spacious bedrooms and two well-appointed bathrooms
• Double remote lock-up garage
• Spacious master suite featuring a built-in robe, walk-in robe, dedicated makeup vanity, and direct access to the outdoor entertaining area
• Stylish ensuite with walk-in shower, toilet, and vanity with stone benchtops and soft-close cabinetry
• Bedrooms two, three, and four all include built-in robes and carpet flooring
• Two separate living areas plus a dedicated children's retreat
• Contemporary kitchen featuring laminate benchtops, 900mm electric cooktop, 900mm under-bench oven, feature black sink, and soft-close cabinetry
• Open-plan kitchen, living, and dining design ideal for modern family living
• Ducted air conditioning throughout
• Laminate flooring throughout the kitchen, living, and dining areas
• Carpet throughout all bedrooms and the children's retreat
• Main bathroom complete with bath, shower, vanity with stone benchtops, soft-close cabinetry, and a separate toilet
• Spacious internal laundry with built-in cupboards and drying rack
• Covered outdoor entertaining area
• Fully fenced backyard with established low-maintenance gardens
• Side access suitable for a small boat or jet ski
• Security screens throughout
• Garden shed
• Electric storage hot water system
• Wheelchair and Disability friendly house
Conveniently located:
- 3.5 km to Ormeau State School Catchment (Primary within catchment)
- 3.9 km to Ormeau Woods State High School (Secondary within catchment)
- 1.1 km to Livingstone Christian College (Prep – 12)
- 1.2 km to Toogoolawa School (Special Non-Government School)
- 3.6 km to Mother Teresa Primary School
- 4.7 km to LORDS (Prep – 12)
- 0.7 km to Ormeau Village Shopping Centre & Coles
- 0.8 km to M1 North on-ramp
- 2.5 km to M1 South on-ramp
- 4.2 km to Ormeau Train Station
- 6.4 km to Bunnings Pimpama
Contact Morgan Oliver, your trusted Ormeau Real Estate specialist at JMO Property Group today on (07) 5517 5282 or morgan@jmoproperty.com.au to register your interest.
Disclaimer:
Disclaimer: JMO Property Group has obtained the information presented herein from a variety of sources we believe to be reliable. The accuracy of this information, however, cannot be guaranteed by JMO Property Group and all parties should make their own enquiries to verify this information.


 ▶
▶


