


Home chevron_right
Gold Coast - Tweed Heads chevron_right


For Sale
For Sale


65 Montego Hills Drive, Kingsholme, QLD, 4208
Offers Over $2,600,000
House
•- Next inspection:
- Saturday 12 September 11:00 AM
Inspection times
Saturday
What's around 65 Montego Hills Drive

Exceptional Lifestyle. Architectural Scale.
Morgan Oliver, Taleesha Kelly and the JMO team proudly present: 65 Montego Hills Drive, Kingsholme.
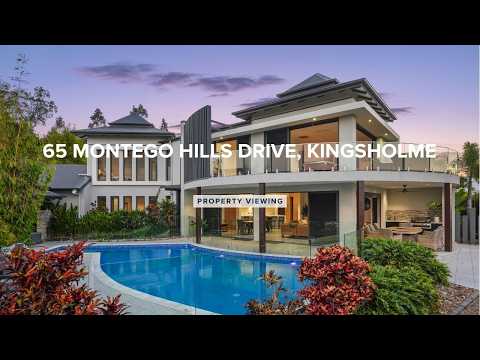
An extraordinary residence set across an impressive 4,047m² allotment, offering approximately 479m² under roofline and an exceptional blend of scale, sophistication and resort-style living. Designed for those who value space without compromising on quality, this five-bedroom, three-bathroom residence showcases premium finishes, multiple living zones, expansive entertaining areas and a spectacular 70,000L heated salt-chlorinated swimming pool, creating an enviable private retreat within one of Kingsholme's most sought-after estates.
Stepping inside, the home's impressive sense of space is immediately apparent, with the designer kitchen, expansive dining and living areas forming the centrepiece of the residence. The kitchen is a standout, appointed with 60mm waterfall stone benchtops, soft closing cabinetry, a premium 900mm Miele induction cooktop and 600mm Miele under bench oven. A large walk in pantry and plumbed fridge space add exceptional functionality, while the entire space flows effortlessly towards the combined dining and living spaces.
From the kitchen, the dining and living areas flow seamlessly outdoors, creating an effortless connection between the interiors and the home's exceptional entertaining spaces. The expansive outdoor entertaining area is perfectly equipped for hosting family and friends, complete with ceiling fans and a built in BBQ, while direct access to the spectacular 70,000L heated salt-chlorinated swimming pool creates an unmistakable resort-style atmosphere.
Whether entertaining on a warm summer afternoon or enjoying the pool throughout the cooler months, this outdoor setting is designed to be enjoyed year-round and forms one of the home's defining lifestyle features.
The lower level continues to impress with two bedrooms, offering exceptional flexibility for families, guests or multigenerational living. The first bedroom is beautifully presented with carpet, built-in robes and a private ensuite featuring a shower, toilet and single vanity.
The second bedroom offers an exceptional degree of versatility, incorporating two distinct spaces alongside built-in robes, carpet, ceiling fan and split-system air-conditioning. Ideal for a teenager's retreat, guest accommodation or a private bedroom and living arrangement, this is a space that can adapt beautifully to the changing needs of a family.
An additional study space provides a dedicated area for work or study, while the generous laundry features extensive built-in cabinetry.
Ascending to the upper floor, the residence reveals an impressive master retreat, offering a sense of separation and tranquillity. Generously proportioned and finished with carpet and a ceiling fan, the master suite is complemented by twin walk-in robes and an exquisite ensuite. The ensuite delivers a distinctly luxurious feel, featuring twin showers, a twin vanity with 40mm stone benchtops and soft-closing cabinetry, together with a separate toilet.
Two further bedrooms occupy the upper level, both featuring carpet and walk-in robes. One bedroom is enhanced by a ceiling fan, while the other enjoys direct access to the upper-level outdoor entertaining area, creating an exceptional connection between private and open-air living.
A beautifully appointed main bathroom services the additional bedrooms, featuring a bath, shower and double vanity, with a separate toilet adding further convenience.
Completing this level is an additional family room, providing another substantial living zone and giving the home an abundance of space for families to spread out, relax and entertain. The adjoining upper-level outdoor entertaining area further extends the living footprint and takes full advantage of the home's expansive design.
Beyond the home's impressive interiors, the grounds provide a private and secure setting befitting such a substantial residence. The 4,047m² allotment is fully fenced and accessed via an electric front gate, while established low-maintenance gardens and reticulation create an attractive setting without compromising the property's functionality.
A 40,000L total water tank capacity, garden shed and generous grounds further enhance the property's acreage lifestyle credentials.
Comfort, security and privacy have been carefully considered throughout, with ducted air-conditioning, tinted windows, security screens, five security cameras and an alarm system providing peace of mind. Roller blinds throughout complete the home's refined presentation.
Combining impressive architectural scale, premium appointments, multiple living and entertaining zones, exceptional outdoor amenities and an enviable acreage setting, 65 Montego Hills Drive presents a rare opportunity to secure a truly substantial Kingsholme residence designed for those who appreciate space, quality and an elevated family lifestyle.
Features include:
• Impressive 4,047m² fully fenced allotment
• Approximately 479m² under roofline
• Five generous bedrooms
• Three beautifully appointed bathrooms
• Multiple separate living and entertaining zones
• Double lock-up garage
• Grand open plan kitchen, dining and living configuration
• Premium 900mm Miele induction cooktop and 600mm Miele under-bench oven
• Expansive outdoor entertaining area
• Built-in outdoor BBQ
• Ceiling fans to outdoor entertaining area
• 70,000L heated salt-chlorinated swimming pool
• Multiple outdoor entertaining areas across both levels
• Additional study space
• Laundry with extensive built-in cabinetry
• Soft-closing cabinetry throughout property
• Ducted air-conditioning throughout
• Tinted windows throughout
• Security screens throughout
• Five security cameras
• Alarm system
• Roller blinds throughout
• 40,000L total water tank capacity
• Established low-maintenance gardens
• Garden shed
• Reticulated gardens
• Electric front gate
• Secure fully fenced grounds
Conveniently located:
- 1.9 km to Ormeau State School (Primary – within catchment)
- 4.5 km to Ormeau Woods State High School (Secondary – within catchment)
- 2.1 km to Livingstone Christian College (Prep – 12)
- 1.6 km to Toogoolawa School (Special Non-Government School)
- 3.4 km to Mother Teresa Primary School
- Approx. 4.5 km to LORDS (Prep – 12)
- Approx. 5 km to Ormeau Village Shopping Centre & Coles
- Approx. 4.5 km to M1 North on-ramp
- Approx. 4.5 km to M1 South on-ramp
- Approx. 5 km to Ormeau Train Station
- Approx. 8 km to Bunnings Pimpama
Contact Morgan Oliver or Taleesha Kelly your trusted Kingsholme Real Estate specialists at JMO Property Group today on (07) 5517 5282. Morgan@jmoproperty.com.au or Taleesha@jmoproperty.com.au to register your interest.
Disclaimer:
Disclaimer: JMO Property Group has obtained the information presented herein from a variety of sources we believe to be reliable. The accuracy of this information, however, cannot be guaranteed by JMO Property Group and all parties should make their own enquiries to verify this information.
 ▶
▶assignment
Explore comparables, sales history and growth for this property.
Learn more Contact


Contact agent

Morgan
Lead Agent
Other properties for sale by JMO Property Group

For Sale
Offers Over $850,000 directions_car
138/370 Gainsborough Drive
Pimpama QLD 4209
Townhouse


Browse properties sold in nearby areas
