


Home chevron_right
New South Wales chevron_right

For Sale
For Sale


211 Tyalgum Creek Road, Tyalgum Creek, NSW, 2484
Interest From $12,500,000
AcreageSemiRural
•What's around 211 Tyalgum Creek Road

A Fully Realised Hinterland Estate Across Two Titles
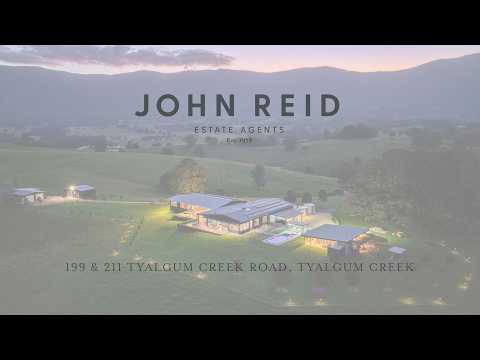
A world apart, where scale, stillness, and design exist in quiet harmony, this extraordinary Tyalgum Creek holding spans two titles, 199 and 211, extending across a total of 280 acres (113.312 Ha) of deeply private, ever-changing landscape. Spring-fed creeks weave through the land, dams reflect the sky, and in every direction, a cinematic 360-degree mountain backdrop creates a sense of complete immersion capturing the world heritage border ranges around to mount warning, untouched, expansive, and profoundly calming.
The main estate at Lot 211 is crafted with intention and an unwavering eye for detail, positioned atop 180-acres (72.84 Ha) and unfolding across 901m2 of internal floor space. Interiors are wrapped in rich spotted gum, underfoot, across the walls and into shiplap-lined ceilings, creating a warmth that feels both grounded and architectural. Spaces open and breathe, drawing in light, air, and the surrounding landscape, while every piece within has been meticulously curated. Designer furnishings and significant artworks sit effortlessly within the home, collected not styled, giving a gallery-like depth that is both rare and deeply personal.
Wellness and retreat are woven into the fabric of the estate. Outdoor bathing experiences, a dedicated gym, and spaces designed for slow mornings and long afternoons invite a rhythm that feels restorative and considered. Beyond, the property expands into a working and lifestyle estate, complete with a self-contained secondary dwelling, cattle yards, machinery sheds, and open pasture, balancing beauty with capability.
At 199, a further 100 acres (40.47 Ha) , features its own original homestead and additional shedding, offering a sense of history, flexibility, and future possibility, whether for extended family and guests, staff accommodation, or creative pursuits.
Offered in its entirety including extensive farm machinery, cattle yards, electric fencing and being sold as an ongoing concern. Gym equipment, furnishings, and its remarkable collection of art, this is a fully realised vision, one that cannot be replicated. Entirely private yet less than five minutes from the charming village of Tyalgum, the estate enjoys a rare balance of seclusion and connection, where a strong sense of community and a slower hinterland rhythm only deepen the appeal of this remarkable holding. A place to disconnect, to gather, to create, and to exist entirely on your own terms.
Proximity
- Approx 45 minutes to Gold Coast Airport
- Approx 1 hr to the Gold Coast and Byron Bay
Main Residence
- 4-bedroom, 3-bathroom main residence designed with a strong sense of materiality, warmth and architectural calm
- Spotted gum flooring and wall panelling throughout, with shiplap-lined ceilings creating texture and continuity across interiors
- Multiple living and dining spaces, each with its own atmosphere and connection to the landscape
- Fireplaces in three living areas plus the master suite
- Split system air conditioning throughout
- Dedicated gym and wellness retreat integrated within the main residence, complete with infrared sauna, Hyperbaric chamber, Pilates reformer and cardio training equipment
- Huge entertaining deck, and open-air terrace with firepit and outdoor bath, designed for immersive, slow living
- Two semi-outdoor, alfresco entertaining spaces, each oriented to different aspects of the property, enclosable by remote electric screens
- Dual garages plus additional triple carport accommodation
- Expansive outdoor living anchored by a fully tiled, heated swimming pool positioned between the main and guest residences, inbuilt pool blanket system and swim jets for resistance training
Guest Residence
- Open-plan design incorporating living, dining, kitchen and bedroom within a seamless layout
- Bathroom with steam shower, designed with a wellness focus
- Dual covered terraces extending living outdoors
- One terrace complete with firepit and pizza oven
- Elevated rural outlooks from both outdoor spaces
Second Residence / Original Cottage
- 2-bedroom, 2-bathroom original cottage with its own character and charm
- Multiple living and dining spaces centred around a fireplace
- Open-air deck overlooking the landscape
Furnishings & Art (Included)
- Entire property offered fully 'turn key' furnished from curated designer pieces and art collection, to appliances, crockery and cutlery
- A fully realised interior environment, collected over time, not styled
Infrastructure, Land Capability & Machinery (included)
- Offered in its entirety including extensive farm machinery, cattle yards, electric fencing and being sold as an ongoing concern
- 3-bay work shed plus additional 6-bay shed supporting lifestyle and land operations
- Further 2 x 4-bay sheds positioned near the Cottage providing additional storage and flexibility
- Secure stockyards and working infrastructure supporting cattle operations
- Multiple dams throughout the property enhancing both water security and landscape character
- Covered storage facility (“Dovered store”) providing additional utility space
- All machinery included in sale
Energy, Water, Security & Off-Grid Systems
- Main residence with fully integrated off-grid system supporting long-term independence and resilience (Secondary on mains power with 24,000l water tank plus spring water)
- 98 solar panels across the estate
- 3 inverters delivering 24kW output
- 60kWh lithium battery storage system
- 15.7kVA Yanmar diesel generator for backup power
- 170,000L stainless steel water tank storage capacity
- Dual solar-powered entry gates between road and main residence/guest residence
- Additional solar gate servicing main house and barn infrastructure
- Comprehensive alarm system
- 16-camera security system across key zones of the estate
 ▶
▶assignment
Explore comparables, sales history and growth for this property.
Learn more Contact agent

Scott
Lead Agent
Other properties for sale by John Reid Real Estate

For Sale
Expressions Of Interest Closing 16th Oct 12pm directions_car
98 Savoy Drive
Broadbeach Waters QLD 4218
House

For Sale
Expressions of Interest directions_car
3/52 Hooker Boulevard
Mermaid Waters QLD 4218
Villa

Browse properties sold in nearby areas
