Set on an extraordinary 1,307m² parcel in the heart of Huntlee Estate, this exceptional Coral Homes residence delivers a level of space, luxury and outdoor living that is rarely found.
From the moment you arrive, the scale of the property is immediately apparent. A wide street frontage, oversized driveway and impressive façade introduce a home that has been designed with space, luxury and entertainment in mind. The homes combines generous family accommodation, multiple living areas, resort-style entertaining, a stunning swimming pool and an enormous shed and carport.
Built in 2020 in the highly regarded Coral Homes Longreach 33 design, with the addition of the fifth bedroom, the home offers five bedrooms, two bathrooms and three separate living areas, providing plenty of space, as well as privacy/separation for a growing family.
At the centre of the home is an expansive open plan living and dining area, with a beautiful combustion fireplace creating a warm and inviting focal point. The proportions of this space make it equally suited to everyday family living or entertaining on a much larger scale.
A dedicated media room provides the perfect place for movie nights, while a separate rumpus room offers another generous living space for children, guests or extended family.
Overlooking the main living area is an impressive kitchen featuring waterfall stone benchtops, quality fixtures, fittings and appliances, extensive cabinetry and a walk-in butler's pantry. With an abundance of preparation and storage space, the kitchen has been designed to handle both everyday family life and large-scale entertaining with ease.
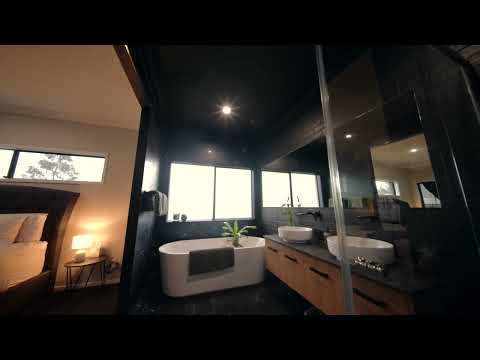
Privately positioned away from the remaining bedrooms, the master suite feels like its own separate retreat. It features a large walk-in robe and an impressive open ensuite, while an adjoining room provides flexibility as a home office, nursery or optional fifth bedroom.
The remaining bedrooms are positioned at the opposite end of the home, creating excellent separation from the master suite. Each bedroom includes built-in wardrobes and ceiling fans, while fully ducted air conditioning keeps the entire home comfortable throughout the year.
The outdoor entertaining area is where the true scale of this property becomes clear.
The main living area opens directly onto an oversized undercover alfresco, creating a substantial indoor and outdoor entertaining space with room to accommodate large gatherings. Epoxy-coated concrete continues through the alfresco and towards the pool, giving the area a polished and low-maintenance finish.
The swimming pool forms the centrepiece of the outdoor area, surrounded by landscaped gardens and synthetic turf to create a private resort-style setting. Direct access from the backyard and pool area into the laundry adds another practical element to the home's thoughtful design.
Beyond the pool, the property continues to impress.
A huge 6m x 14m shed with an attached 6m x 12m carport provides an exceptional amount of storage, workshop and recreational space. Access is provided directly through the drive-through garage, with the entire accessway fully concreted and adequately drained.
The shed and carport are fully wired with lighting and also include a dedicated wash bay, making the setup ideal for motorbikes or weekend toys.
The backyard offers even more space, with additional synthetic turf, landscaped gardens and a dedicated firepit area creating another place to relax and entertain. There is also a separate area of real lawn ideal for pets, which includes a clothesline.
At the front of the property, the wide street frontage and oversized driveway provide excellent off-street parking, while additional space at hte front of the property allows for the storage of a boat, caravan or trailer without compromising everyday vehicle access.
Every part of this property has been designed to offer more space, more storage, more entertaining and more flexibility, while still maintaining the presentation and finish expected of a luxury family home.
Set within the continually expanding Huntlee master-planned community, the property enjoys excellent access to major transport links, shopping, the Hunter Valley wine region and surrounding employment centres, while being positioned within one of the region's most recognised residential communities.
Connectivity
1 km (2 minutes) to the Hunter Expressway
2 km (4 minutes) to Huntlee Shopping Centre
8 km (15 minutes) to Pokolbin
8 km (15 minutes) to Lovedale
26 km (23 minutes) to Singleton
50 km (1 hour) to Newcastle
73 km (1 hour) to Muswellbrook
180 km (2 hours) to Sydney
Properties offering this level of scale and amenity are exceptionally rare. Combining 1,307m² of land, five-bedroom accommodation, three generous living areas, resort-style pool and entertaining spaces, enormous shedding, drive-through access and outstanding vehicle storage, this is a home that delivers a complete luxury family lifestyle on a scale few properties in the estate can match, and opportunities like this are not common.
Contact Donny Sullivan from Jurds Real Estate today to arrange your private viewing.
Donny Sullivan
Jurds Real Estate
0407 523 873


 ▶
▶


