A beautifully-curated balance of superb heritage character and sublime contemporary design creates a stunning milieu of light-filled space, luxurious appointment and flawless functionality for this outstanding double-storey residence c1935.
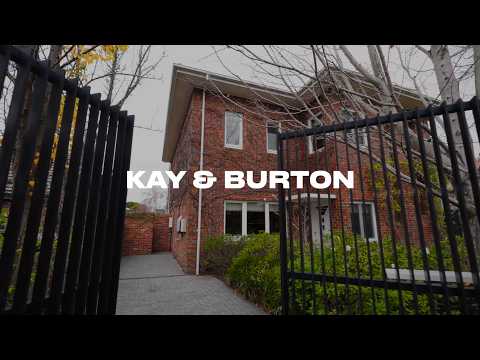
Nestled amid leafy landscaped greenery, this five bedroom and study family home is a perfectly poised, indoor-outdoor sanctuary with dual automatic-gate driveway entry on a prestigious Kew avenue within easy walking distance to leading private schools. An elegant clinker brick profile reflects the home's original Art Deco refinement introduced by the superbly-zoned interior's wide entrance hallway, attractive lounge room, large home office and a versatile ground-level bedroom.
A leadlight-glass feature stairwell to the first-floor reveals three additional bedrooms, a central bathroom and a split-level main bedroom suite featuring a walk-in robe, heated-floor ensuite and a private sun-splashed terrace with an external shower and elevated vistas.
A secondary staircase links to the ground-floor family zone where the culinary and social hub of the home is a custom-crafted gourmet kitchen. High-end Gaggenau and Miele appliances (induction cooktop, pyrolytic oven, dishwasher), a Liebherr French-door fridge/freezer and a Zip tap are brilliantly complemented by sleek purpose built stainless steel counters, soft-close storage and a breakfast bench, surrounded by spacious and sunlit dining and living rooms overlooking a sweep of gorgeous secluded garden.
An excellent heated-floor laundry is a model of spatial efficiency and practicality, while there's also a ground-floor bathroom, wine cellaring/storage, hydronic heating, upstairs evaporative cooling, extensive tilt and turn double-glazing, CCTV surveillance, security alarm, in-built speaker system, Grey Ironbark flooring and substantial attic storage.
Sliding doors from the family area open wide to the established vines, birches and a flourishing lemon tree that frame lush, level lawn and a wrap-around bluestone terrace (retractable awning) where alfresco entertaining in a secure and serene, rear garden oasis is a year-round pleasure with family and friends.
Quietly located on an idyllic 743 sqm approx. allotment with a garage, workshop and irrigation system, this impeccably-presented solid brick home is an absolute standout of composure, cohesion and calm throughout an extensive setting perfect for a family close to elite schools including MLC, Xavier, Ruyton, Trinity and Carey Grammar, trams along High Street, Cotham and Glenferrie Roads, the cafes, restaurants and shops of Kew Junction and Glenferrie, as well as Victoria Park and playground.


 ▶
▶


