Expertly designed and built by GIA Renovations, Melbourne's boutique design-and-build specialists, this home showcases refined craftsmanship, considered detailing and a level of finish rarely seen in residential renovation.
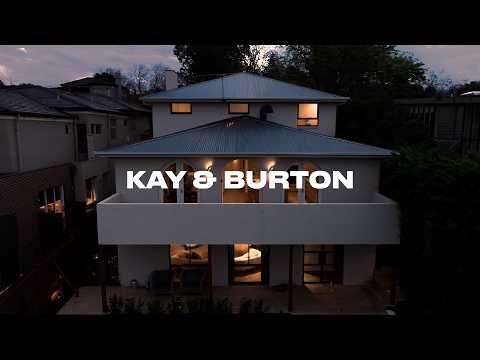
A grand double-door entrance sets the tone for a home defined by architectural sophistication, considered design, and a seamless response to contemporary living. Exquisite arches, artisan plaster detail, and bespoke joinery complement ribbons of Fascino honed marble, with a sweeping vantage as the backdrop to a boundary-pushing take on luxury. A fireside lounge and adjoining dining domain extend seamlessly to a private terrace, creating an elegant setting for both quiet mornings and refined entertaining. At the heart of the home, a sculptural island, integrated bar, and wine refrigeration anchor the kitchen and social spaces with effortless sophistication. Finished in Cosentino Dekton and appointed with premium first of its kind Gaggenau cooktop, ovens and Liebherr appliances, the kitchen balances striking design with exceptional functionality. Privately positioned on the lower level, an exceptional family retreat unfolds as a sophisticated yet inviting living domain designed for both everyday comfort and effortless year-round entertaining. The expansive second living and lounge zone offers an incredible sense of scale while remaining warm and welcoming, with oversized sofas, bespoke built-in cabinetry and a refined bar area with integrated refrigeration creating the ultimate setting to relax, host and gather with family and friends. Full-height windows and feature doors dissolve the boundary between indoors and out, allowing the living and entertaining spaces to spill seamlessly onto the landscaped terrace and heated pool beyond. Surrounded by lush greenery and bathed in natural light, the atmosphere evokes a private luxury resort tranquil, cosy and exceptionally functional all at once. Further enhancing this remarkable level a dedicated bathroom to service the lower level and pool, inclusive of infrared sauna to couple as a wellness area. As flexible as could be, middle-level guest and upstairs main bedrooms both offer a walk-in robe and luxe, dual-basin ensuite, while a chic central bathroom, ample robe space, and stirring views accompany bedrooms three and four. A separate home office also features on the upper level, allowing for further flexibility to the floorplan. Thoughtfully appointed throughout, the home includes underfloor bathroom heating, reverse-cycle heating and cooling, and an Escea gas fireplace for year-round comfort. Security is comprehensive with CCTV, alarm system, video intercom, and electric gates, while a garage and driveway provide secure off-street parking for four vehicles. Additional features include a main-floor powder room, full laundry with integrated fabric care unit, Grand Oak flooring, and 100% pure wool carpets underfoot. Central to the elite private schools across Stonnington and Boroondara, the Monash Freeway, Tooronga Station, and numerous trams streamline city and peninsula commutes, while mere moments away are Toorak, Glenferrie, and Malvern Road lifestyle hubs, Sir Robert Menzies Reserve, Tooronga Park, and Village shops beyond.


 ▶
▶


