You've seen houses before.
You haven't seen Callignee II.
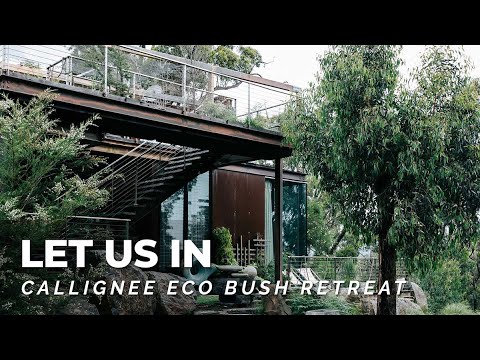
Hidden within approximately five acres of native bushland, yet only around 15 minutes from the nearest urban centre, this is 645 Callignee South Road - an award-winning, completely off-grid architectural retreat designed to exist on its own terms.
Featured in Season 1, Episode 1 of Grand Designs Australia and recognised among the Herald Sun's Top 50 of Victoria's most distinctive properties, Callignee II is as much an experience as it is a place to live.
WHAT MAKES THE HOME DIFFERENT
Well, pretty much everything.
Architecture, landscape and sustainability have been considered as one. Northern light moves through layered living spaces, expansive glazing draws the surrounding bushland inside and a raw, refined material palette gives the home a character entirely its own.
Then there are the details you simply don't expect - a submerged living room window looking into the pool, a rooftop garden, magnesium pool and plunge pool, swing bridge connecting the carport to the residence and a Japanese-inspired stepping stone pond garden. All of it operates completely off-grid.
WHY YOU'LL LOVE IT
Callignee II offers something increasingly difficult to find - genuine seclusion without complete isolation. Live here permanently and disappear into the landscape. Keep it as a private country retreat. Or explore its potential as a distinctive short-stay experience.
However you use it, the architecture changes with the time of day, the season and the landscape around it. This isn't a property designed simply to look impressive. It's designed to be experienced.
THE RESIDENCE
- North-facing orientation maximising natural light
- Expansive glazing connecting the interiors with the surrounding bushland
- Open-plan living anchored by a double-sided fireplace
- Canteen-style window connecting the living space with the pool
- Submerged living room window looking directly into the pool
- Primary suite with walk-in robe
- Ensuite with bath & double shower heads
- Loft-style second bedroom with mezzanine living
- Additional upper-level living space
- Energy-efficient kitchen with premium appliances
- Hydronic slab heating
THE GROUNDS
- Approximately five acres of secluded native bushland
- Magnesium swimming pool with separate plunge pool
- Outdoor shower
- Dedicated fire pit area
- Rooftop garden designed for entertaining
- Outdoor entertaining connected to the double-sided fireplace
- Double carport connected to the main residence via swing bridge
- Japanese-inspired stepping stone pond garden
- Multiple outdoor spaces designed to capture different aspects of the surrounding landscape
OFF-GRID LIVING
- Complete off-grid infrastructure
- Recently upgraded 17.5kW solar system
- 28kWh PowerPlus lithium battery system
- Automated backup Kubota generator
- Approximately 100,000 litres of rainwater storage
- Whole-house water filtration system
A PROPERTY WITH A STORY
Callignee II has already earned its place among Victoria's most distinctive homes. Its appearance on Grand Designs Australia introduced the architecture to a national audience, while its recognition by the Herald Sun further cemented what becomes obvious when you arrive - there simply isn't another property quite like it.
A residence.
A retreat.
An architectural statement.
Callignee II was never designed to fit in.
Call Jake Gardam on 0412 594 439
Keith Williams Real Estate ~ 85 Years In Real Estate
Note: All information on this listing has been provided to Keith Williams Real Estate Traralgon by third parties. This information should not be relied upon, and property buyers are advised to conduct their own due diligence before making a property purchase.


 ▶
▶


