A reflection of its owner's discerning eye and appreciation for the finer details, this beautifully curated residence is an expression of sophisticated design. A considered palette of materials, rich textures and carefully selected finishes brings a sense of understated luxury.
Original features have been meticulously conserved throughout. The central arched hallway with soaring ceilings and textured wainscoted walls provides a welcoming entrance. The original part of the home feels spacious and opulent. Currently presented as three large bedrooms, the versatility could have one used as a formal lounge if the mood suits.
The primary suite is a beautiful expression of understated luxury. Behind the elegant wainscoted walls of the intimate sleeping quarters, a cleverly concealed walk-through dressing room reveals beautifully crafted bespoke joinery. The ensuite takes its cues from the finest boutique hotels, with a lush tropical outlook into a private courtyard setting the scene for a little everyday indulgence. A generous rainfall shower, ambient lighting and twin vanities complete this beautifully appointed space, while French doors from the bedroom open to the side verandah.
A statement in its own right, the main bathroom is a beautiful interplay of marble-look tiles, white timber and brushed brass. Natural light spills through a skylight above the shower, illuminating the rich textures and exquisite finishes. A floating white double vanity and full-size bath lend a quiet sense of luxury. It surely makes a memorable impression on visiting guests.
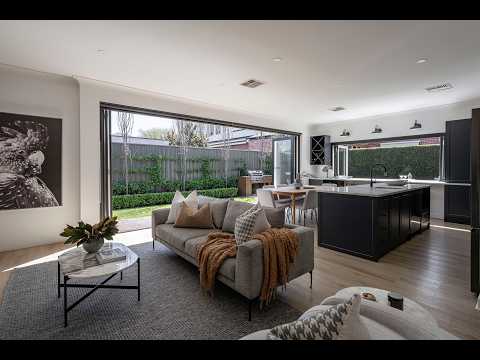
To the rear, and bathed in northern sunlight, the open plan living, dining and kitchen has been crafted with entertaining in mind. The panelled timber on the living room walls created a concealed door to the 4th bedroom/study, while the gas fireplace brings warmth to this casual living space.
Bi-fold doors open to connect and embrace the established garden, and a servery window/bar on the eastern side services the courtyard for dining and effortless entertaining. A beautiful setting for long lunches, summer cocktails with friends or the simple pleasure of a quiet morning coffee.
Deep, rich blue cabinetry makes a striking statement against the soft veining of Carrara marble benchtops, while a generous central island anchors the kitchen, creating a natural gathering place for family and friends. A long servery bar connects the kitchen with the outdoor entertaining spaces, encouraging conversation to flow between indoors and out. Tucked discreetly behind the scenes, a beautifully appointed butler's pantry offers extensive storage and cleverly incorporates the home's laundry, keeping the main kitchen as practical as it is beautiful.
Outside, established gardens have been thoughtfully designed to provide privacy without demanding extensive maintenance. Mature hedging creates a genuinely private front garden, while secure auto-gated parking and a generous carport offer flexibility for everyday living or additional undercover entertaining.
What we love:
> 1900 sandstone façade with bullnose return verandah
> Fully renovated throughout completed in 2021.
> Versatile floorplan offering 3 bedrooms plus optional 4th bedroom, second living, home office or playroom
> 900mm gas cooktop and oven
> Plumbed refrigerator connection for filtered water and automatic ice-making
> Dedicated coffee cupboard with power supply, also suitable for additional appliances
> Concealed walk-in butler's kitchen and laundry with extensive cabinetry, dedicated powered cupboard for cordless vacuum charging, sensor lighting & provisions for second refrigerator and dishwasher
> Gas fireplace in living
> Built-in wine storage with provision for wine fridge
> Electric retractable outdoor awning
> Built-in outdoor BBQ/bar area and generous bench seating
> Primary also offers under the wall sconces conveniently positioned light switch control and power source on each side of the bed.
> European window shutters and period detailing
> Flexible fourth room with French doors opening onto the gardens
> Additional roof storage with pull-down attic ladder in primary walk in robe.
> Ducted reverse-cycle heating and cooling throughout with zoning options for every room.
> Gas hot water system
> Automatic garden irrigation system and retractable hose reels front and back
> Outdoor sensor lighting for added convenience for nighttime arrival.
> Secure automatic Wi-Fi-controlled entry gate with remote and phone operation
> Generous carport, with off street carparking for 2, plus with swing-back gates for additional vehicle access if desired.
> Outdoor shed
Location
> Just 3 minutes from The Parade, Firle Plaza, The Avenues and Marden Shopping Centre
> Directly opposite Trinity Gardens Oval (Devitt Oval), with green spaces, walking and running trails, bike paths and playgrounds. Wonderful outdoor spaces for children, families and dog walking
> Walking distance to local cafés Our Place and Cheeky Grin.
> Close to Payneham Oval, local football, cricket and community facilities
> Convenient access to public transport, excellent schools, parks and recreational facilities
**Property Information**
Title Reference: CT 6230/32
Title: Torrens Titled
Year Built: 1900
Land: 474m2 approx
Council: City of Norwood Payneham & St Peters
Council Rates: $2,266.86 p.a. approx
Emergency Services Levy: $205.50 p.a. approx
SA Water: SA Water / $265.90 per quarter
Rental Assessment: Written rental assessment available upon request.
**All information is believed to be accurate but is not guaranteed. No liability is accepted for errors or omissions, including land size, floor plans, building size, age or condition. Buyers should make their own enquiries and seek independent legal and financial advice. RLA | 174424


 ▶


