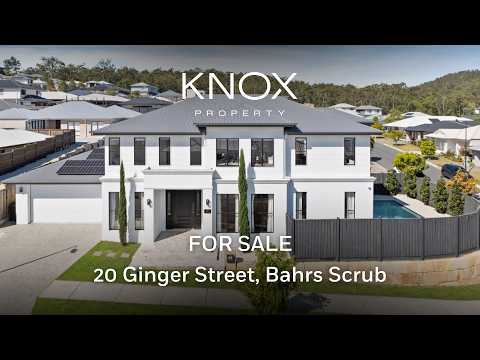
20 Ginger Street, Bahrs Scrub, presents an exceptional opportunity to secure a truly distinctive residence within the highly regarded Brookhaven community. Built in 2023 and positioned on a 420m² allotment, this remarkable four-bedroom, four-bathroom home combines timeless French Provincial styling with an impressive level of contemporary luxury. Featuring two master suites across two levels, multiple living spaces, sophisticated entertaining areas and a spectacular 7m x 3.5m swimming pool, this is a home designed for families who appreciate space, elegance and an exceptional lifestyle. With thoughtful design evident throughout, this is a residence that must be experienced in person to fully appreciate its scale and individuality.
Upon entering the grand foyer, you are immediately welcomed by soaring high ceilings and an elegant sweeping staircase, establishing an impressive sense of arrival. The lower level centres around expansive open-plan living and dining, complete with a feature fireplace and mantle, while large windows frame beautiful views across the pool and towards the distant green rolling hills. The sophisticated Shaker-style kitchen is the heart of the home, appointed with a substantial 60mm Calacatta stone island bench measuring approximately 3m x 1.1m, premium two-pack cabinetry and refined brass hardware. A suite of Miele appliances, complemented by a walk-in pantry with stone benchtop, bar fridge, spice drawers and pull-out bins. The lower-level master suite provides a private retreat with its own walk-in robe and luxurious ensuite, while a dedicated home office sits conveniently beside the grand foyer. A family-sized laundry adds further practicality with a stone benchtop, hanging rail and extensive cabinetry. Adding to the home's versatility is a separate living area, perfect as a teenage retreat, guest space, or private zone for extended family, giving everyone extra independence while still under one roof
Upstairs, the second and truly grand master suite offers fitted cabinetry to the walk-in robe and an indulgent ensuite featuring a large freestanding bath, floor-to-ceiling tiling, his-and-hers shower and dual vanities with premium cabinetry. The master suite also enjoys direct access to the covered upper alfresco, where sweeping views across the surrounding green hills create a beautiful backdrop. A second living area with its own wet bar and access to a private balcony provides an additional space for relaxation, while a versatile adjoining room offers flexibility as a children's playroom or secondary home office. Three further bedrooms and another luxurious main bathroom complete the upper level.
Designed with entertaining firmly in mind, the exterior delivers a private resort-style environment centred around the impressive 7m x 3.5m swimming pool and adjoining sun lounge area. The fully built-in outdoor kitchen creates an exceptional entertaining zone, complete with a sink, rangehood, outdoor glass bar fridge and pull-out bins, all positioned beneath a striking feature ceiling and overlooking the pool. The covered alfresco provides the ideal setting for relaxed gatherings with family and friends, while the elevated outlook towards the surrounding green rolling hills adds a sense of tranquillity rarely found so close to everyday amenities. Practicality has not been overlooked, with the extra-deep double garage extending approximately 7.9m, providing outstanding room for vehicles as well as a camper, motorbike, trailer, jet ski or other recreational toys. Completing the home's modern conveniences are Wi-Fi ducted air conditioning, a Wi-Fi-operated garage door, security cameras, an intercom system and a 6.6kW solar system.
Perfectly positioned in Bahrs Scrub, this exceptional residence offers the ideal balance between peaceful family living and everyday convenience. Local schools, childcare, shopping, dining and transport options are all within easy reach, while the nearby Pacific Motorway provides efficient northbound and southbound connectivity. Beenleigh offers convenient access to rail services, shopping and a broad range of amenities, while major destinations across Brisbane and the Gold Coast remain easily accessible by road.
Location Highlights:
Approx. 3 mins to Windaroo Valley State High School
Approx. 4 mins to Windaroo State School
Approx. 5 mins to local childcare and early learning
Approx. 7 mins to Mount Warren Park Shopping Centre
Approx. 7 mins to Beenleigh Train Station
Approx. 8 mins to Canterbury College
Approx. 10 mins to Pacific Motorway (M1)
Approx. 12 mins to Rivermount College
Approx. 18 mins to Logan Hospital
Approx. 35 mins to Brisbane CBD
Approx. 40 mins to the Gold Coast
Approx. 40 mins to Brisbane Airport
A residence of rare distinction, 20 Ginger Street is an extraordinary fusion of timeless French Provincial elegance, contemporary luxury and resort-inspired family living.
Contact The Aidan Knox Team today on 0404 999 340 to arrange your private inspection.
Disclaimer: Whilst every effort has been made to ensure the accuracy of these particulars, no warranty is given by the vendor or the agent as to their accuracy. Interested parties should not rely on these particulars as representations of fact but must instead satisfy themselves by inspection or otherwise.


 ▶
▶


