VIEWINGS BY APPOINTMENT FROM 23RD SEPTEMBER
An iconic Roleystone residence transformed over the past two years into an exceptional luxury lifestyle property, combining superior craftsmanship, generous proportions, advanced technology and an extraordinary Perth Hills setting.
Perched high above the valley at the end of a secluded cul-de-sac, this spectacular property enjoys breathtaking views across pristine bushland while offering peace, privacy and convenient access to the city, approximately 40 minutes away.
Custom built by Rosmond Homes in 2016 for intergenerational living, the residence offers approximately 460sqm of built area across two levels, with separate living zones, kitchens, bedrooms and bathrooms. Extensive recent upgrades include a luxury gourmet kitchen, new glazing, Blackbutt timber flooring, stylish lighting, landscaping and retaining walls, remote-controlled gated entry with number plate recognition, bituminised driveway and parking, and a new fully insulated workshop with three-phase power.
GROUND FLOOR
Grand 15-metre entrance hall with feature entry
Expansive open-plan living and dining with soaring ceilings and spectacular views
Dry-stone feature wall, gas fireplace and floor-to-ceiling wine cabinet
Brand-new gourmet kitchen with engineered stone island, walk-in pantry and premium appliances
Luxurious refurbished master suite with his-and-her robes
Open ensuite featuring marble bath and screenless rain shower
Home office/second bedroom
Large laundry, powder room and double garage
Two reverse-cycle ducted air-conditioning systems
UPPER LEVEL
Spacious living area opening to an expansive 8.5-metre balcony
Second kitchen/meals area
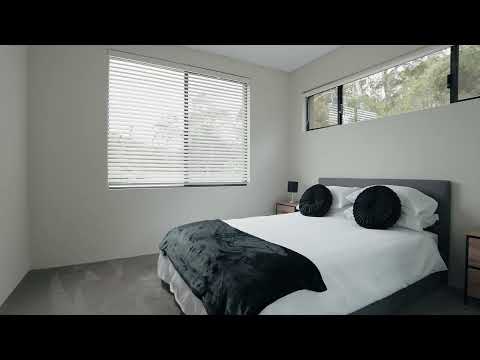
Two queen-sized bedrooms with built-in robes
Stylish bathroom and separate powder room
Spectacular valley and bushland views
OUTDOOR LIVING & ADDITIONAL FEATURES
10m x 4m saltwater swimming pool
Multiple alfresco and entertaining areas
New composite decking
Six-person spa and valley-view fire pit
Ornamental pond and water feature
Established, reticulated gardens
Greenhouse and terraced herb gardens
Fully fenced kangaroo-proof area suitable for an orchard
10m x 9m fully insulated workshop with three-phase power, three roller doors and rear access
15kW solar system
Extensive bitumen parking and turnaround areas
Large basement cellar
At the heart of this remarkable property is its breathtaking natural setting. Surrounded by established gardens and native bushland, the home enjoys an abundance of wildflowers, towering gums, grass trees and birdlife, with kangaroos, possums and bandicoots frequent visitors.
28 Barnes Road presents a rare opportunity to secure a truly exceptional Hills lifestyle property where luxury, privacy and spectacular valley views come together.
For your private appointment to view, please contact Kim Koch on 0407 777 923.
INFORMATION DISCLAIMER: This document has been prepared for advertising and marketing purposes only. While the information is believed to be reliable and accurate, prospective purchasers should make their own independent enquiries and rely on their own judgement regarding all information contained herein.


 ▶
▶


