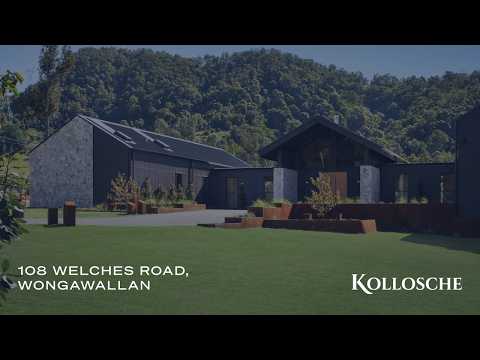
A brand new single-level residence of extraordinary scale, Rivière represents the pinnacle of resort-style luxury. Named in honour of the tranquil, crystal-clear creek that encircles this 6.1-acre estate, it delivers an uncompromising commitment to leisure, wellness and sleek style. Reminiscent of an exclusive Queenstown lodge, every finish has been curated to perfection. Spanning a staggering 843m², Italian Fior di Pesco marble complements custom cabinetry and statement barn doors, expansive glazing, hand-laid natural stone and richly textured timber finishes. Combined with soaring six-metre cathedral ceilings, it is a single level sanctuary of warmth and grandeur.
Designed for everyday family functionality and effortless entertaining, it also celebrates a seamless connection between indoors and out. The chef's kitchen complete with premium AEG and Miele appliances and fully equipped butler's pantry extends directly onto a protected alfresco pavilion with an outdoor kitchen. Similarly, the vast living and dining domain, state-of-the-art cinema and all four ensuite bedrooms integrate with the picturesque outdoors, with even the powder room (boasting a showstopping imported marble vanity) opening directly onto the deck.
Equally, Rivière is a sanctuary dedicated to fitness and fun. A wellness studio reveals a gym, steam room and infrared sauna, with access to a secluded courtyard boasting a bespoke freestanding marble bath. A paradise for the young (and young-at-heart), a commercial-grade waterslide slips you into a 19.5m pool, while a glass-sided pickleball court with basketball hoops will inspire plenty of competitive excitement. Additionally, enjoy the open-air firepit area, pony paddock, plus kids can roam and play amongst vast open green lawns, where custom Corten steel sculptures come to life.
The Highlights:
- Rivière - brand new single-level stunner fusing luxury, leisure and lifestyle and offering unrivalled resort-style living and entertaining
- Private 6.1-acre estate bordered by tranquil, crystal clear Tamborine Creek
- Reminiscent of a luxe Queenstown lodge, with a seamless indoor-outdoor connection, expansive glazing, gabled rooflines, 6m Basralocus timber-lined cathedral ceilings, hand laid and cut natural stone and charred ash timber finishes
- Grand-scale 843m2 floorplan enhanced with Italian Fior di Pesco marble, satin bronze tapware, engineered timber and 100% wool carpet flooring, plus customised cabinetry, copper double front doors, barn doors and lighting
- Chef's kitchen includes a custom shape and designed marble-clad island bench with integrated marble sink, AEG and Miele appliances, custom-made rangehood
- Kitchen also appointed with a bar with a Vintec wine fridge, concealed entry to a fully equipped butler's pantry
- Expansive living and dining room crowned by a soaring ceiling, with cosy built-in window seats and a log fireplace
- Cinema boasts 5.1 Dolby Digital system with audio denon home theatre receiver, 120 inch screen, 4K Epson projector, Apple TV
- Indulgent master suite boasts deck access, automated blinds, designer ensuite and dressing room, opens to a secluded courtyard with a bespoke freestanding marble dual use ice bath
- Three additional oversized bedrooms with external access and ensuites with marble vanities, full height tiling and custom mirrors and cabinetry, two with retractable Velux skylights
- Powder room features a custom imported marble vanity and direct deck access
- Wellness studio with gym, steam room, infrared sauna gym, powder room
- Four car garage and a surplus of secure, gated driveway parking
- Enviable alfresco entertaining pavilion with a built-in outdoor kitchen, Modwood decking
- 19.5m pool with a commercial grade water slide
- Firepit area with built-in seating
- Glass-sided, flood-lit pickleball court with basketball hoops
- Vast open expanses of creekside lawns for kids and pets to play
- Grounds include custom Corten steel sculptures that light up at night and Corten steel trimmed veggie patches
- Fenced paddock
- Ample storage, including laundry
- Lightning Wi-Fi system, air-conditioning, ceiling fans and app-controlled mood lighting
- Back-to-base security system with 4 Dorani cameras and Bosch home security alarm
- Auto-filling water tanks from onsite bore
Wongawallan is a beautiful hinterland community on the northern Gold Coast, and the gateway to Tamborine Mountain. Along with a great choice of public and private schools nearby, it's only 8 minutes (approx.) to Upper Coomera Village shops, supermarket and services. For a larger retail and leisure experience head to Westfield Coomera in 20 minutes or wind your way towards the delightful amenities atop Tamborine Mountain, including the famed Gallery Walk cafes, boutiques and distilleries.
Crafted for those who desire exquisite resort-style living and leisure, Rivière will spoil you for anything else. Contact Kara Christensen on 0411 372 231 or Bella Sorensen on 0491 066 620 today.
Disclaimer: Whilst every effort has been made to ensure the accuracy of these particulars, no warranty is given by the vendor or the agent as to their accuracy. Interested parties should not rely on these particulars as representations of fact but must instead satisfy themselves by inspection or otherwise.


 ▶
▶


