Showcasing impressive architectural design and exceptional attention to detail, this near-new Sanctuary Cove residence pairs grand proportions with sophisticated finishes and effortless resort-style living. Set on an 881m²* parcel within the estate's exclusive gated community, the substantial 647m²* home delivers an elevated standard of luxury for family living and entertaining.
Contemporary design, natural oak accents and a refined monochrome palette create an elegant yet inviting atmosphere, while 9ft ceilings and expansive windows draw in natural light. At its heart, the open-plan kitchen, living and dining domain features a statement 5m island bench, Bosch appliances, integrated wine fridge and generous butler's pantry. A tiered media room, upstairs lounge and custom home office add further space to relax and work.
Five bedrooms across both levels each enjoy a private ensuite. Upstairs, the master suite offers expansive picture windows, a custom dressing room and luxurious ensuite with freestanding bath, dual vanity, beauty station and rain shower. Three further upstairs bedrooms include walk-in robes and built-in study desks, while a ground-floor bedroom suits guests or multigenerational living.
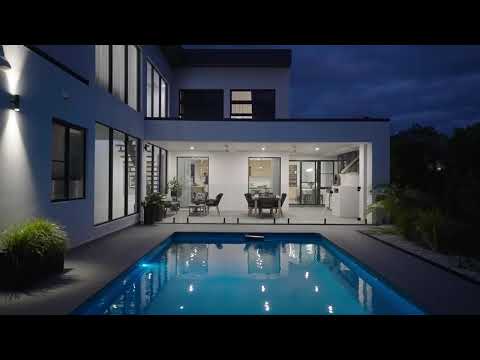
Designed to embrace the Gold Coast climate, the living spaces open seamlessly to an expansive alfresco terrace with outdoor kitchen and woodfire pizza oven, overlooking the sparkling 10.2m* swimming pool, established landscaping and generous lawn. A six-car garage, polished porcelain flooring, bespoke oak staircase and dual ducted air-conditioning complete the picture.
Beyond the home, Sanctuary Cove offers an exceptional lifestyle surrounded by championship golf, a world-class marina, boutique shopping and acclaimed waterfront dining, with the reassurance of 24-hour land and water security. With FIRB approval for international purchasers, this is a rare opportunity to secure refined luxury in one of the Gold Coast's most distinguished communities.
The Highlights:
Near-new architectural residence on an 881m²* parcel within the prestigious, gated Sanctuary Cove estate
Expansive 647m²* floorplan across two levels with five bedrooms, five ensuites and two powder rooms
Striking contemporary architecture with a sophisticated monochrome palette and natural oak finishes
Generous 9ft ceilings throughout the residence and garage, enhancing the sense of space
Open-plan living and dining with exceptional indoor-outdoor connectivity
Kitchen with 5m island bench, Bosch dual ovens, warming drawer and 900mm induction cooktop
Integrated Bosch dishwasher, Le Cavest wine fridge, full-height custom cabinetry and generous butler's pantry
Bespoke cabinetry and carefully considered storage solutions throughout
Tiered media room, upstairs lounge and custom home office
Luxurious master retreat with expansive picture windows and walk-in dressing room
Master ensuite with freestanding bath, dual vanity, separate beauty station and rain shower
Three upstairs bedrooms with walk-in robes, study desks and private ensuites
Ground-floor guest suite with built-in robe and ensuite, ideal for extended family or visitors
Two powder rooms, including one with convenient access from the outdoor entertaining area
Covered alfresco terrace with built-in outdoor kitchen and woodfire pizza oven
10.2m x 4.4m* swimming pool with established landscaping and manicured lawn
600mm polished porcelain tiles and bespoke oak staircase
Expansive tinted glazing complemented by custom window furnishings
Quality carpeting with premium underlay to selected areas
Six-car garage with high ceilings, plus additional externally accessed storage room
Laundry with four integrated hampers and built-in ironing station
Dual ducted air-conditioning, ceiling fans and ducted vacuum system
Sand slab, heavy steel beams, posi-strut joists, foil-board insulation and marine-grade Colorbond Ultra Steel roof
Solid concrete front fence for privacy and security
24-hour land and water security, with golf buggy pathways to estate amenities
FIRB approved for eligible international purchasers
Motivated owners offering a rare opportunity within this tightly held estate
Golf buggy pathways connect residents to the estate's private boat ramp, Pines and Palms championship golf courses, Sanctuary Cove Village and Marina, waterfront dining, boutique shopping and the Country Club. Hope Island Shopping Centre, Paradise Point Village, Harbour Town Premium Outlets and the M1 are within easy reach, as are leading medical facilities and both Gold Coast and Brisbane airports.
Contact Mitchell Booth on 0406 353 437 or Josh Finch on 0422 035 686 for further information or to arrange your inspection.
Disclaimer: Whilst every effort has been made to ensure the accuracy of these particulars, no warranty is given by the vendor or the agent as to their accuracy. Interested parties should not rely on these particulars as representations of fact but must instead satisfy themselves by inspection or otherwise. This property is being sold by auction or without a price and therefore a price guide cannot be provided. The website may have filtered the property into a price bracket for website functionality purposes.
Disclaimer
This property is being sold by auction or without a price and therefore a price guide can not be provided. The website may have filtered the property into a price bracket for website functionality purposes


 ▶


