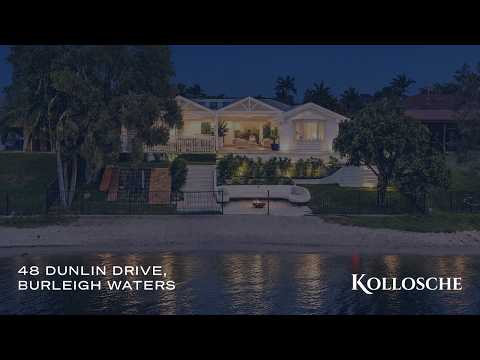
Wide-water views form a beautiful backdrop to this light-filled coastal home, set on a private 840m²* parcel with an east-facing 20m* water frontage outlook and direct access to the sandy edge of Burleigh Lake.
Beyond the secure front garden, a vine-draped patio creates an inviting outdoor welcome alongside the entry. Inside, relaxed Hamptons influences are expressed through Versailles-pattern flooring, plantation shutters, VJ-style wall panelling and a refined neutral palette. A vaulted ceiling with skylights draws abundant natural light into the open kitchen, dining and living area.
The spacious kitchen combines stone benchtops and extensive cabinetry with Artusi appliances, an integrated dishwasher and pull-out pantry storage. A servery window and glass stacker doors connect the interiors with an expansive waterfront alfresco, where a soaring vaulted ceiling, feature pendants and built-in barbecue kitchen create an impressive setting for year-round entertaining.
A heated pool, level lawn and established gardens provide a private setting for family life. Beside the lake, a dedicated firepit with curved built-in seating overlooks the sandy foreshore, while a cubby house and climbing play gym invite children to make the most of the outdoors.
Four bedrooms include a privately positioned master retreat with water and skyline views, vaulted ceiling, alfresco access, walk-in robe and oversized ensuite. Three additional bedrooms are joined by a home office, family bathroom, powder room and laundry, with Advantage Air ducted climate control, solar, security and a lock-up double carport completing the home.
The Highlights:
Private 840m²* waterfront parcel with an east-facing 20m* water outlook across Burleigh Lake
Direct access to the sandy foreshore for kayaking, paddleboarding and enjoying the water
Exceptional family entertaining with an expansive alfresco, outdoor kitchen, heated pool and dedicated waterfront firepit
Four bedrooms, two bathrooms, powder room, fitted home office and lock-up double carport
Fully fenced front and rear grounds providing a secure environment for children and pets
Glass doors opening between the living area, front patio and secure lawn
Crimsafe front entry and timber feature door
Light-filled Hamptons-inspired interiors with a neutral palette, white finishes and warm timber accents
Herringbone-pattern timber-look flooring throughout the principal living areas
White plantation shutters and feature VJ-style wall panelling throughout
Living area is beneath a soaring vaulted ceiling with exposed beams and skylights
Spacious home chef's kitchen with stone benchtops, extensive preparation space and white shaker-style cabinetry
Artusi oven and five-burner gas cooktop; rangehood and integrated Tisira dishwasher
Undermount white sink with Renaissance tapware
Dedicated home office overlooking the front garden with built-in desk
Three bedrooms have built-in robes, ceiling fans, feature wallpaper and VJ-style wall panelling.
Fully tiled family bathroom with built-in bath, shower niche and rain shower; herringbone feature tiling, timber vanity, Roca basin and Geberit in-wall cistern
Powder room providing additional convenience
Laundry with undermount sink, linen storage, herringbone splashback, hanging rail and direct external access
Hot and cold outdoor shower with overhead rain and handheld fittings
Private master suite separated from the additional bedrooms capturing Burleigh Lake and skyline views; vaulted ceiling, ceiling fan, louvre windows and French doors opening to the alfresco; built-in window seat with integrated storage and walk-in robe
Master ensuite with dual Roca basins and oversized shower featuring two overhead rain showers and a handheld fitting
Built-in outdoor kitchen with Artusi barbecue, Schmick wine fridge and feature-tiled benchtop
Heated 5.5m x 3m swimming pool overlooking the water
Dedicated waterfront firepit with curved built-in seating
Limestone paving and steps leading to the secure sandy edge of Burleigh Lake
Children's cubby house and timber bench seating with storage; separate timber climbing wall and play gym
Advantage Air ducted air-conditioning
22 solar panels
Comprehensive security system with reed switches protecting external doors
Lock-up double carport with additional storage
Secure parcel mailbox
Set within an established Burleigh Waters neighbourhood, this peaceful lakefront address places schools, shopping and recreation within easy reach. Caningeraba State School is within walking distance, with Miami State High School, Marymount Primary School and Marymount College also nearby. Stockland Burleigh Heads, local cafés and everyday conveniences are only a short drive away, while Burleigh Beach, James Street and Tallebudgera Creek are also easily accessible.
Make this peaceful stretch of Burleigh Lake your own. Contact Lee McFarlane on 0403 043 225 to arrange an inspection.
Disclaimer: Whilst every effort has been made to ensure the accuracy of these particulars, no warranty is given by the or the agent as to their accuracy. Interested parties should not rely on these particulars as representations of fact but must instead satisfy themselves by inspection or otherwise.
Disclaimer: This property is being sold by auction or without a price and therefore a price guide cannot be provided. The website may have filtered the property into a price bracket for website functionality purposes.
Disclaimer
This property is being sold by auction or without a price and therefore a price guide can not be provided. The website may have filtered the property into a price bracket for website functionality purposes


 ▶


