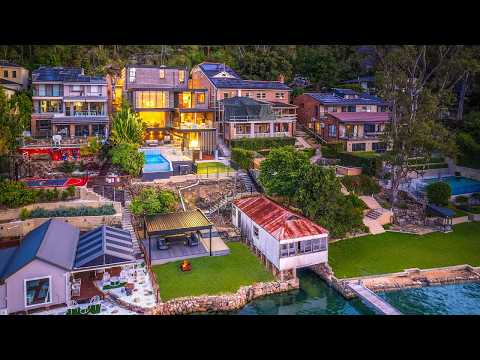
Set right on the Georges River, this newly built architecturally designed residence is made for the way waterfront living should feel: unhurried, spacious and finished with statement pieces at every turn. The main living space rises a full double height, with floor-to-ceiling glass framing the river. Four bedrooms, a separate office and two living areas sit alongside rosewood, polished granite and an internal elevator. Then there's the boatshed, a genuine rarity in Illawong, perched right over the water with DA approval for its restoration and a new jetty. An infinity-edge pool, a pavilion and a level lawn complete the picture.
Step inside and the scale stops you in your tracks. The main living area rises a full two storeys, with floor-to-ceiling glass opening to the balcony and the river beyond. A three-sided sandstone fireplace sits between living and dining, and illuminated coffered ceilings carry the light through to the kitchen. Venetian plaster walls add depth to selected living spaces and Titanium Leather granite runs underfoot, while a floating rosewood staircase, framed by laser-cut screens, and an internal elevator link the levels. Glass sliders open the dining room straight onto a covered terrace above the water. A second living area keeps everyday life relaxed, while double-brick construction, ducted air conditioning and solar panels add everyday comfort and practicality.
The kitchen is the showpiece. A waterfall island wrapped in polished gold-veined granite, with a matching full-slab splashback, sits against sleek black cabinetry and brass-toned hardware. The detail goes beyond the look: an ILVE Majestic oven, gas cooktop with pot filler, Zip tap, integrated dishwasher and extensive storage. Behind it, a fully equipped butler's pantry with its own sink, gas cooktop and Zip tap keeps the prep out of sight when guests arrive.
The main bedroom is a retreat in its own right. It has two walk-in robes, one a boutique-style dressing room with timber joinery, glass-fronted robes and a centre island beneath a backlit ceiling, while sliding doors frame the river. The ensuite is pure indulgence: walls clad in huge slabs of natural marble, brushed copper tapware and a freestanding fluted bath beneath a picture window to the river. Three further bedrooms have built-ins and ducted air, and the office gives you a proper place to work. The main bathroom carries the detail through with large natural marble slabs, a black mosaic inlay, fluted vessel basin and frameless glass shower, with four bathrooms in total.
Outside is where this home really comes into its own. The undercover alfresco with built-in BBQ sits alongside an infinity-edge pool that seems to spill straight into the river, with a full outdoor bathroom close by. Down at the water, a covered pavilion and level lawn create a second entertaining space right on the river's edge. Long lunches, evening drinks, the kids on the water. This is the spot.
And then there's the boatshed. Perched right over the water, it's the kind of feature you rarely find in Illawong, and it comes with DA approval for restoration, together with a new jetty. Keep the boat, kayaks and fishing gear right at the water's edge, ready whenever the river calls. Approvals are also in place for a three-car garage with a two-bedroom granny flat above. Move in and enjoy it as it is, or take it to the next level on your own timeline.
KORE Features
. Newly built architecturally designed waterfront residence with North aspect
. Waterfront position on the Georges River, level lawn at the water's edge
. Rare boatshed over the water, DA approved restoration and new jetty
. Double-height living with floor-to-ceiling glass to the river
. Three-sided sandstone fireplace between living and dining
. Venetian plaster walls, coffered ceilings, Titanium Leather granite floors
. Four bedrooms plus separate office, ducted air conditioning
. Main bedroom with river views and two walk-in robes, one a dressing room
. Floating rosewood staircase with laser-cut screens, internal elevator
. Gold-veined granite waterfall island with full-slab splashback
. ILVE Majestic oven, gas cooktop with pot filler and Zip tap
. Butler's pantry with its own sink, gas cooktop and Zip tap
. Ensuite with freestanding fluted bath and picture window to the river
. Bathrooms in substantial natural marble slabs, four in total
. Double garage plus parking for an additional four cars
. Infinity-edge pool and undercover alfresco with built-in BBQ
. Covered pavilion and level lawn at the river's edge
. Double brick construction and solar panels
. DA approved three-car garage with two-bedroom granny flat above
Water Rates: $216.53/qtr approx.
Council Rates: $879.10/qtr approx.
#sellwithkore #kore2234
Disclaimer – All information contained herein is gathered from sources we believe to be reliable. However, we cannot guarantee its accuracy and interested persons should rely on their own enquiries.


 ▶


