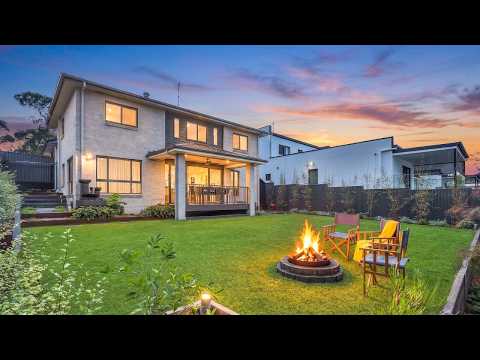
Practically brand new and beautifully crafted, this contemporary four-bedroom family home combines refined style with a layout designed for real everyday living. A downstairs main suite offers separation and privacy, while a dedicated home office, three bedrooms upstairs and a second living retreat give growing families valuable space and flexibility. At the heart of the home, the designer kitchen with a butler's pantry and oversized quartz island connects seamlessly with open plan living and dining, extending to a covered alfresco, level backyard, fire pit and landscaped gardens. Thoughtfully finished inside and out, this is a polished family home designed to make everyday life and entertaining feel effortless.
KORE Features
. Practically brand-new contemporary family home
. Four bedrooms plus dedicated home office
. Downstairs main suite with walk-in robe and ensuite
. Three additional bedrooms positioned upstairs
. Separate upstairs living retreat for added family space
. Designer kitchen with butler's pantry
. 40mm quartz island bench with generous preparation space
. Stainless steel appliances and extra-wide oven
. Gas cooktop and excellent kitchen storage
. Open plan living and dining with electric fireplace
. Covered alfresco with seamless indoor-outdoor connection
. Level landscaped backyard with established gardens
. Dedicated fire pit and landscaped water feature
. App-controlled automated garden irrigation
. Luxe bathrooms with stone-top Marquis Port vanities
. Daikin four-zone air conditioning with smart control
. Security system and sensor lighting
. Double-glazed 6mm toughened windows
. Double garage with internal access
Water Rates: $216.53/qtr approx.
Council Rates: $387.70/qtr approx.
#sellwithkore #kore2234
Disclaimer – All information contained herein is gathered from sources we believe to be reliable. However, we cannot guarantee its accuracy and interested persons should rely on their own enquiries.


 ▶
▶


