


SoldNov 12, 2022


9/23-25 Fontainebleau Street, Sans Souci, NSW, 2219
$1,568,000
Villa
• Sold: Nov 12, 2022
What's around 9/23-25 Fontainebleau Street

Magnificent Villa Home Enhanced With Design Excellence
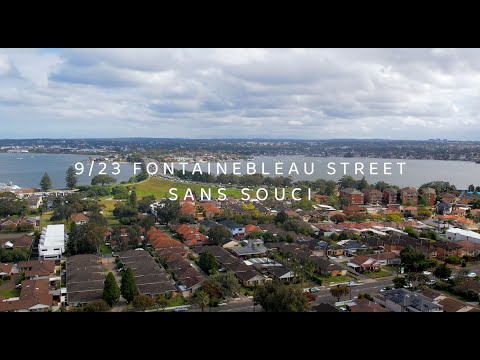 ▶
▶
Explore comparables, sales history and growth for this property.
Seller's review
Honest, Professional and Best Results
Dimitri has excellent knowledge of the St George area. We had sold with Dimitri previously and had every confidence to sell with him again. Dimitri provided genuine experience based, advice and support from the purchase and through out the sales campaign. Dimitri is dependable, honest and goes the extra mile to get the best result. We couldn’t be happier with the result and will use Dimitri for the next sale. Thankyou Dimitri
S
Seller
Contact


Similar properties sold nearby


Other properties sold by Laing+Simmons St George


Browse properties sold in nearby areas
