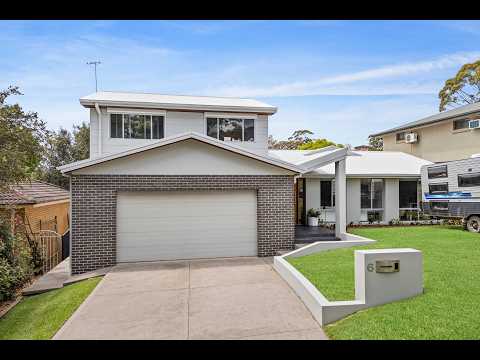
Designed for relaxed family living and effortless entertaining, this impressive five-bedroom residence combines generous interiors with outstanding outdoor amenities.
A wide pivot entry door makes a striking first impression, opening to an elegant formal lounge. A separate theatre room provides the perfect setting for family movie nights, while the spacious open-plan living area forms the heart of the home.
The chef's kitchen is beautifully appointed with 30 mm Caesarstone benchtops, a 900 mm oven, gas cooktop, abundant cabinetry and drawers, plus a large island bench.
Bi-fold doors connect the living area to an expansive undercover deck with an outdoor kitchen and automatic opening and closing roof, creating a seamless indoor-outdoor entertaining space.
The main bedroom opens directly onto the deck and enjoys views across the pool. It also features a walk-in robe and private ensuite with double vanity. A fifth bedroom with built-in robes, two powder rooms and laundry complete the ground floor.
Upstairs, bedrooms two, three and four include built-in robes and ceiling fans. The impressive main bathroom features a freestanding bath, double vanity and oversized shower.
Outside, enjoy a solar-heated in-ground concrete pool, a grassed backyard with room for a trampoline, swing set and fire pit, and plenty of space for the whole family to unwind.
Additional features include solar hot water, ducted air conditioning and a double garage with a workshop area and convenient drive-through access.
Property Highlights
Five bedrooms, including a main suite with pool views
Formal lounge and separate theatre room
Ducted Air-Conditioning throughout
Chef's kitchen with Caesarstone benchtops and 900 mm appliances
Open-plan living flowing through bi-fold doors to the undercover deck
Outdoor kitchen and entertaining area
Solar-heated in-ground concrete pool
Family-friendly, grassed backyard
Two powder rooms plus a luxurious main bathroom
Double garage with workshop and drive-through access
Solar hot-water system
Built-in robes and ceiling fans to upstairs bedrooms
Jewells is a highly sought after suburb due to its proximity to Jewells Tavern, Shopping Centre, Fernleigh Track and the 4WD beach access (which is just a 500m drive). Redhead Beach is only a 4km drive and Lake Macquarie is a 4.5km drive from the home.
For the family, Jewells Primary School and Girrinbai Community Pre-School are a 700m walk from the front door, and Jewells Plaza is just 400m away. The highway is a 900m drive which provides you with access to Sydney and to Newcastle CBD. Public transport, schools, playing fields and shops are all close by.
Everything is at your doorstep, and this property may be the key to your desired life.
Disclaimer: We have obtained all information provided here from sources we believe to be reliable; however, we cannot guarantee its accuracy. Prospective purchasers are advised to carry out their own investigations and satisfy themselves of all aspects of such information including and without limitation, any income, rentals, dimensions, areas, zoning, inclusions, and exclusions.


 ▶


