30 Albert Street, Pooraka - Available
32 Albert Street, Pooraka - Sold
Don't hesitate, only one of these beautiful homes left.
Sleek, contemporary and thoughtfully designed, this brand-new 2026-built home combines quality fixtures, premium finishes and functional living spaces to deliver exceptional modern comfort. With construction costs continuing to rise and build timelines extending, opportunities to secure a move-in-ready home of this calibre are increasingly rare.
Featuring high ceilings, ducted reverse-cycle air conditioning and insulation throughout the ceilings, internal walls and external walls, the home has been carefully crafted with comfort, efficiency and everyday living in mind. The light-filled open-plan living area is enhanced by floating timber floorboards that flow seamlessly throughout, while four well-appointed bedrooms and stylish finishes ensure the property will appeal to a wide range of buyers.
Designed for relaxed everyday living, the home offers a seamless connection between its indoor and outdoor spaces. The kitchen provides a central hub for the household, while the adjoining living and dining areas create an inviting space to gather with family and friends. Outside, the backyard offers room to entertain and unwind.
Positioned alongside a reserve, providing a peaceful outlook and added sense of space, this property is conveniently located close to local shopping, schools, reserves and public transport. Ingle Farm Shopping Centre, Mawson Lakes and the Gepps Cross retail precinct are all within easy reach, while nearby parks and recreational facilities provide plenty of options for outdoor enjoyment. Convenient access to Main North Road also makes commuting towards the Adelaide CBD and surrounding suburbs simple.
More to love:
> Upon entrance to the home, you are greeted by a lovely lounge room which provides the ideal space to relax and wind down.
> The master bedroom boasts a walk-in robe as well as an ensuite which offers a large shower, a toilet and vanity with a stone benchtop and floor-to-ceiling tiles.
> Bedrooms two, three and four feature built-in robes for convenient storage.
> Step further throughout the home where you will encounter a light-filled open plan living, kitchen and dining area which features a fireplace, a built-in cupboard for convenience and connects seamlessly to the outdoor alfresco area.
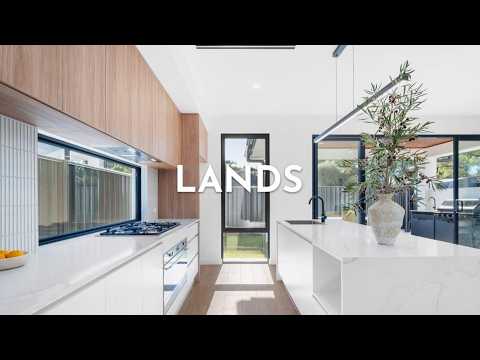
> The contemporary kitchen features stone benchtops, a central island bench with generous preparation space, quality appliances including a SMEG gas cooktop and electric oven as well as a walk-in pantry with a dishwasher and double sink.
> Step outside to the stunning alfresco area, complete with tiled flooring and a ceiling fan for comfortable year-round dining and entertaining. A sleek, modern six-burner gas barbecue adds further appeal, making it easy to host everything from relaxed family meals to gatherings with friends.
> The stylish main bathroom comprises a bathtub, separate shower, double vanity with stone benchtops as well as floor-to-ceiling tiles.
> The modern laundry includes a washing machine and dryer provision, built-in bench space and external access.
> Ducted reverse-cycle air conditioning and downlights throughout.
> Double garage under the main roof and additional parking on the exposed aggregate driveway.
> Additional linen storage positioned near the laundry.
Details:
Certificate of Title | 5409 / 475
Title | Torrens Title
Year Built | 2026
Land Size | 332 sqm approx
Frontage | 9.92 meters approx
Cooktop | Gas
Council | City of Salisbury
Council Rates | $TBA pq
Water Rates | $TBC pq
All information provided has been obtained from sources we believe to be accurate. However, neither the Agent nor Vendor guarantee this information and we accept no liability for any errors or omissions. All interested parties are encouraged to seek their own independent legal advice.
Except as provided by the law, there are no building, structural or any other warranties or maintenance periods provided. The images for this property may feature virtual staging and are for illustrative purposes only. Should this property be scheduled for auction, the Vendor's Statement may be inspected at Lands Real Estate's office for 3 consecutive business days immediately preceding the auction and at the auction for 30 minutes before it starts. RLA 1609.


 ▶
▶


