Lifestyle & Acreage Real Estate presents an exceptional opportunity to secure a statement of quality, space and timeless design in one of Warragul's most sought-after locations. Set on a generous 1,759m² (approx.) allotment, this architecturally crafted residence combines striking architectural features, expansive living spaces, premium finishes and exciting future flexibility.
Thoughtfully designed to maximise natural light, the home's north-facing orientation creates bright and inviting living spaces throughout the seasons. Soaring pitched ceilings, elegant, curved walls and natural stone accents complement the home's sophisticated design, while quality craftsmanship is evident in every detail.
Offering an abundance of space for growing families, the home features an elegant formal lounge and dining room with a gas fireplace, a spacious open-plan family and meals area, and a dedicated theatre/media room complete with projector wiring ready for installation.
Accommodation comprises Six generous bedrooms, all with built-in robes, including a luxurious master suite featuring an oversized walk-in dressing room. The beautifully appointed bathrooms showcase floor-to-ceiling tiling and quality fixtures, adding to the home's refined appeal.
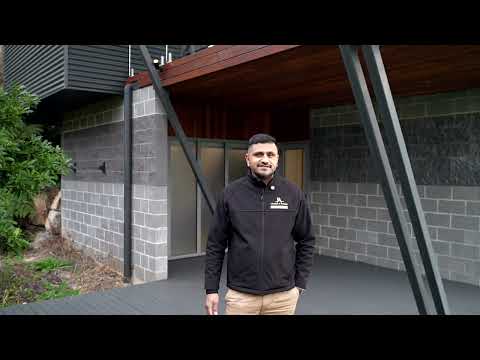
A standout feature is the thoughtfully designed lower level, where the proposed kitchen offers outstanding potential to create a fully self-contained living area (STCA). This provides an ideal opportunity for dual living, extended family accommodation, guest quarters or independent living without compromising the functionality of the main residence.
Outdoor living is equally impressive, with three separate entertaining areas providing the perfect setting for family gatherings and year-round enjoyment. A private chlorinated swim spa offers the ultimate place to relax, while the established native gardens create a peaceful and private environment. Additional improvements include a shed, providing practical storage or workspace.
Property Features
Architecturally designed home with soaring pitched ceilings, curved walls and natural stone features.
Premium craftsmanship and quality finishes throughout.
Stylish hybrid flooring throughout the main living areas.
North-facing design capturing excellent natural light.
Formal lounge and dining with gas fireplace.
Spacious open-plan family living and meals area.
Dedicated theatre/media room with projector wiring.
Five generous bedrooms with built-in robes.
Oversized walk-in dressing room to the master suite.
Beautiful bathrooms with floor-to-ceiling tiling and quality fittings.
Proposed downstairs kitchen offering future self-contained dual living potential (STCA).
Three outdoor entertaining areas.
Private chlorinated swim spa.
Established landscaped gardens on 1,758m² (approx.).
Ample off-street parking and additional storage.
Outstanding Warragul Location
Conveniently located just approximately 1.2km from Warragul Train Station, the home also enjoys close proximity to Warragul's cafés, restaurants, supermarkets, quality schools including St Paul's Anglican Grammar and Marist-Sion College, West Gippsland Hospital, Warragul Country Club, parklands, walking trails and the M1 Princes Freeway.
Combining architectural elegance, exceptional family accommodation and exciting future dual living potential, this is a rare opportunity to secure a truly impressive lifestyle property in a blue-chip Warragul location.
Disclaimer: Lifestyle & Acreage Real Estate has taken all reasonable steps to ensure the information contained herein is accurate; however, prospective purchasers should make their own enquiries to verify all information provided. Measurements and details are approximate only.


 ▶
▶


