Privately positioned on an elevated 1ha parcel, this architecturally designed residence is a statement in refined coastal-country living. Crafted with high-end finishes, generous proportions and a strong connection to its natural surrounds, the home delivers a sophisticated yet deeply liveable sanctuary where every detail has been considered for comfort, style and ease.
- Prestige architectural residence set on approx. 10,000m² with R5 zoning
- Expansive open-plan living enhanced by 3m ceilings, raked voids and a real wood fireplace
- North-facing designer kitchen with statement island, butler's pantry, Zip tap and quality appliances
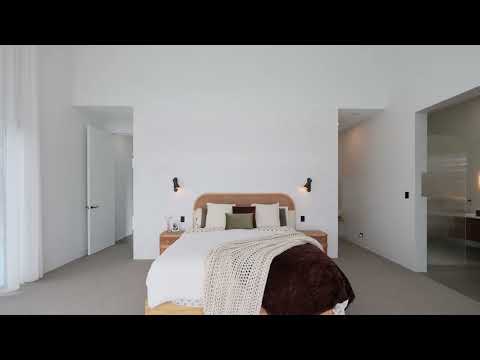
- Luxurious master retreat with soaring 5m ceilings, sheers, walk-in robe and refined ensuite
- Four additional bedrooms, dedicated office, children's retreat and acoustically engineered cinema
- Polished concrete floors throughout, wool carpet, shadowline skirting, EzyJamb doors and invisible hinge detailing
- Venetian-rendered bathrooms, solid blackbutt accents and extensive custom joinery throughout
- Covered 240 sqm outdoor entertaining, heated pool and spa with automated cleaning and app-controlled systems
- 3-phase Daikin ducted air conditioning, 13kW solar, security system, Starlink and quality water filtration
- Substantial insulated shed with mezzanine, bathroom, kitchen, laundry, car hoist and high-clearance doors
- Architecturally designed gardens by an Award Winning Landscape Architect, including engineered retaining and extensive established plantings
- Elevated setting capturing area views, privacy and an impressive sense of arrival
Surrounded by established greenery and quality homes, this exceptional Bonville address offers a rare blend of seclusion, space and accessibility. Moments from Bonville Golf Resort, Sawtell's beaches and village atmosphere, reputable schools and Coffs Harbour conveniences, it presents an uncompromising lifestyle for those who value design, privacy and enduring quality.
Council Rates: $3,092 pa (approx.)
Land Size: 1 Ha (approx.)
Building Size: 629 sqm (approx.)
Zoning: R5
Age: 1 year (approx.)
DISCLAIMER: The information contained in the advertising of this property is based on information provided to the agents, and the vendor and agents expressly disclaim any liability arising therefrom. The accuracy of the information cannot be guaranteed, and prospective purchasers should make their own enquiries and form their own judgement as to these matters.


 ▶
▶


