Proudly presented by Nima Aliasgary 0424 999 399 and Awais Khan 0426 525 256 of LJ Hooker Alliance Group.
Everything shifts the moment you arrive. Spaces open up, resort-like grounds take over, and an expansive dual-level floorplan with two primary suites plus guest accommodation is only the beginning. Substantial in both construction and setting, a rare level (approx.) 954.8 sqm parcel lays the foundation for this double-brick home with a prized northern aspect, moments from Middle Harbour's foreshore.
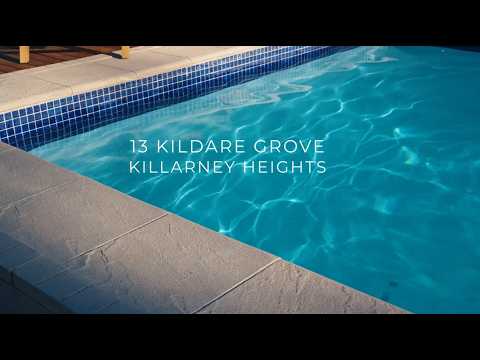
Architectural ceilings and a captivating series of skylights soar above open-plan entertaining, extending seamlessly outdoors. A long, heated pool designed for recreation and laps, a covered cabana, and an outdoor sauna create an incredible outdoor playground, all easily in view from a covered alfresco setting. Two primary suites unfold on each floor, bringing ultimate flexibility to accommodation zones. Upper-level living provides another quiet retreat, while the study doubles comfortably as a full-sized sixth bedroom.
Adding an entirely separate dimension to the home, beautifully appointed guest accommodation enjoys its own entrance and courtyard with the freedom to function privately or as an additional entertaining zone. Practical credentials are just as impressive, with plentiful parking, solar panels and air conditioning. Walking distance to local schools and shops, this is a home unlike any other.
• Expansive north-facing double brick home with two primary ensuite bedrooms plus independent guest accommodation with a private entrance
• Moments from Middle Harbour foreshore, Garigal National Park walking tracks, Bantry Bay and Echo Point Marina
• Level (approx.) 954.8 sqm parcel, resort-like outdoor entertaining expands from a covered alfresco deck to a covered cabana, solar-heated pool, ideal for laps and an outdoor sauna
• Spectacular open plan living and dining beneath a dramatic cathedral ceiling with a captivating series of skylights, bi-fold doors seamlessly extend interiors to outdoor entertaining
• Enormous eat-in kitchen highlighted by a large picture-window overlooking the pool, finished with a large central island, timeless Corian benchtops, freestanding 5-burner gas cooker, built-in microwave, Bosch dishwasher
• Light-filled upper-level living room and walk-in storage, primary suites on each floor with upper-level accommodation featuring extensive custom wardrobe, a spa ensuite and private balcony
• Ground floor bedrooms served by a luxurious main bathroom with rain shower and heated flooring, large study/sixth bedroom
• Timber floorboards, plantation shutters, air conditioning, solar panels, oversized carport with lock-up storage
• Spacious guest accommodation with a private bathroom, separate entrance and courtyard
• Within the catchment for Killarney Heights Public School (1km), Killarney Heights High School (1.2km), walk to Killarney Heights shops, easy access to beaches and Chatswood
Estimated Rental Price Per Week: $2100 - $2200
Our offices: 29 The Centre, Forestville & 71 Waterloo Street, Narrabeen
**** If you don't have your finances sorted, just ask us - our Loan Market Mortgage Brokers can assist you! Call us on 9975 HOME to arrange a FREE private meeting.****
Disclaimer: Whilst every effort has been made to ensure the accuracy and thoroughness of the information provided to you in our marketing material, we cannot guarantee the accuracy of the information provided by our Vendors, and as such, LJ Hooker Alliance Group makes no statement, representation, or warranty, and assumes no legal liability in relation to the accuracy of the information provided. Interested parties should conduct their own due diligence in relation to each property they are considering purchasing. All photographs, maps, and images are representative only for marketing purposes.


 ▶
▶


