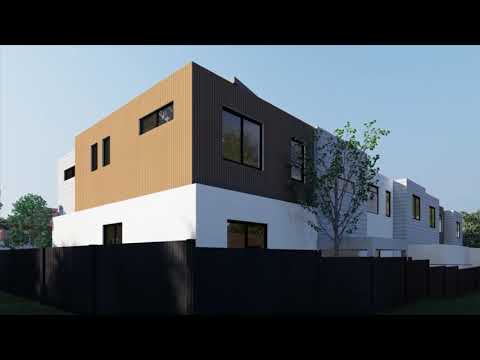
an exclusive collection of four architecturally designed townhouses at 22 Meadow Walk, Narre Warren. Combining quality construction, contemporary design and premium finishes, this boutique development presents an exceptional opportunity for first home buyers, investors, families and downsizers.
Construction commenced in September 2026, allowing purchasers to secure their preferred residence now and benefit from potential stamp duty savings.
Each townhouse has been thoughtfully designed to maximise space, natural light and functionality, featuring spacious open-plan living and dining areas, modern kitchens with stone benchtops and quality appliances, stylish bathrooms, generous bedrooms and private outdoor areas.
Ideally positioned directly opposite a park, 22 Meadow Walk offers a peaceful lifestyle while remaining close to Narre Warren's everyday conveniences. Enjoy easy access to Narre Warren Train Station, Webb Street Shopping Village, local shops, cafés, schools and public transport, with Westfield Fountain Gate only a short drive away.
With convenient access to Princes Highway, the M1 Monash Freeway and Narre Warren-Cranbourne Road, this is an outstanding opportunity to secure a brand-new, low-maintenance home in a well-connected location.
Property Features:
Boutique development of four architecturally designed townhouses
Directly opposite a park
Brand-new homes
Potential stamp duty savings
Spacious open-plan living and dining
Contemporary kitchens with stone benchtops
Quality appliances and finishes
Stylish bathrooms
Generous bedrooms
Private outdoor areas
Secure garage and additional parking
Ideal for first home buyers, investors, families and downsizers
Location Highlights:
Directly opposite a park
Close to Narre Warren Train Station
Close to Webb Street Shopping Village
Short drive to Westfield Fountain Gate
Easy access to Princes Highway and M1
Close to schools, cafés and local amenities
Convenient access to Narre Warren-Cranbourne Road
DISCLAIMERS:
Every reasonable effort has been made to ensure the accuracy of the information provided; however, neither the vendor, agent, nor agency makes any representation or warranty as to its completeness or correctness.
The floor plans provided are for illustrative purposes only and should be treated as such. No liability is accepted for any inaccuracies or omissions in the details or dimensions represented.
As the property may be subject to private inspections, the sale status could change prior to scheduled Open Homes. Prospective buyers are advised to verify the current availability of the property before attending any inspection.


 ▶
▶


