Positioned on an impressive 544m² (approx.) allotment, this architecturally designed residence delivers an exceptional standard of luxury, combining expansive proportions, premium craftsmanship and a thoughtfully designed floorplan to create the ultimate family sanctuary.
The grand entrance is enhanced by a beautifully crafted solid timber staircase with premium glass balustrades, reflecting the exceptional quality found throughout the residence.
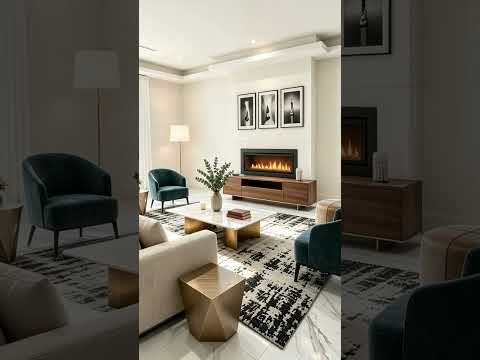
Designed for both entertaining and relaxed family life, the expansive open-plan living and dining domain is bathed in natural light and centres around a designer fireplace, flowing effortlessly to the oversized alfresco for seamless indoor-outdoor entertaining. At the heart of the home is a spectacular gourmet kitchen featuring an oversized stone island, premium appliances, extensive cabinetry and a fully equipped butler's kitchen, offering both style and practicality.
A separate formal lounge at the front provides an elegant space for guests, while the downstairs guest suite enjoys its own walk-in robe and private ensuite, making it ideal for extended family or visitors.
Designed with luxury and functionality in mind, the upper level features four genuine master suites, each appointed with a walk-in robe and its own private ensuite-an exceptional offering rarely found in residential homes. The lavish primary suite sets a new benchmark for luxury, complete with an enormous walk-in dressing room, a beautifully appointed ensuite with a freestanding bath and private access to the expansive full-width balcony.A spacious rumpus completes the level, providing an additional living zone for the whole family to enjoy.
Outside, the large covered alfresco overlooks the spacious backyard, creating the perfect setting for year-round entertaining, children's play or future enhancements. Completing the package is a solar panel system, delivering improved energy efficiency and long-term savings.
Key Features:
-Approx. 544m² land allotment
-Five luxurious master-style bedrooms
-Five bathrooms plus downstairs powder room
-Grand primary suite with balcony, walk-in robe/retreat and deluxe ensuite
-Multiple living zones
-Designer kitchen with oversized stone island and oversized butler's kitchen
-Premium stone benchtops and luxury finishes throughout
-Reverse-cycle heating and cooling
-Designer fireplace in the family living area
-Large covered alfresco for year-round entertaining
-Solar panel system for improved energy efficiency
-Exceptional craftsmanship with premium fixtures and top-quality materials throughout
-Double garage with internal and external access
Set within one of Berwick's most prestigious and family-friendly neighbourhoods, this remarkable residence delivers the perfect balance of luxury, lifestyle and everyday convenience. Surrounded by quality homes and within easy reach of renowned schools including Haileybury, St Margaret's Berwick Grammar and Nossal High School, as well as Berwick Village, Eden Rise Shopping Centre, parklands, cafés, public transport and the Monash Freeway, every lifestyle advantage is at your doorstep. A home of exceptional quality and timeless sophistication, this is an outstanding opportunity to secure a truly distinguished family residence.
DISCLAIMERS:
Every reasonable effort has been made to ensure the accuracy of the information provided; however, neither the vendor, agent, nor agency makes any representation or warranty as to its completeness or correctness.
The floor plans provided are for illustrative purposes only and should be treated as such. No liability is accepted for any inaccuracies or omissions in the details or dimensions represented.
As the property may be subject to private inspections, the sale status could change prior to scheduled Open Homes. Prospective buyers are advised to verify the current availability of the property before attending any inspection.


 ▶
▶


