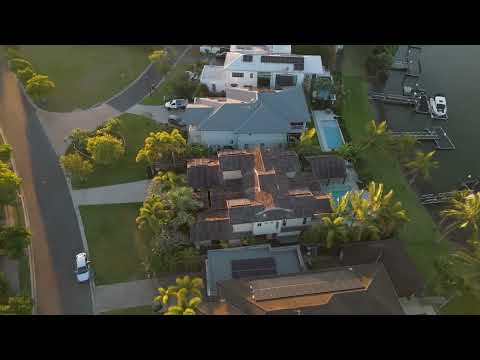
Set within the prestigious gated enclave of Serenity Shores, this exceptional resort-style residence occupies a prime waterfront position, embracing a prized north-east aspect and offering direct water access via a private pontoon.
Thoughtfully designed to maximise privacy while showcasing its stunning surroundings, the home is framed by lush tropical landscaping that creates a true private sanctuary. Whether relaxing by the heated pool & spa, entertaining in the spectacular pavilion, or hosting guests across the multiple indoor and outdoor living zones, every element has been crafted for effortless luxury living.
Upon arrival, a grand entrance featuring antique solid timber doors sets the tone for what lies beyond. The home seamlessly blends indoor and outdoor elements, enhanced by soaring ceilings, exquisite timber accents, and an abundance of natural light.
At the heart of the residence is a designer kitchen boasting a magnificent 3.6-metre stone island bench, premium Miele and Smeg appliances, quality stainless steel finishes, and a wine fridge. Open-plan living and dining areas flow effortlessly to the outdoor entertaining spaces through multiple expansive bi-fold doors, while a separate media room provides the perfect retreat.
A beautifully appointed guest suite with private ensuite overlooks tranquil garden vistas, while a unique outdoor shower adds to the home's resort-inspired appeal.
Upstairs, three luxurious ensuited bedrooms provide superior family accommodation. The impressive master suite is a private haven, complete with a custom Kinsman walk-in robe, lavish ensuite featuring a bath, plus a large balcony capturing breathtaking water views. An elegant upper-level walkway overlooks the main living area and tropical gardens below.
Offering security, privacy and a truly enviable lifestyle, this remarkable waterfront residence presents a rare opportunity to secure your own private oasis within one of the Gold Coast's most exclusive communities.
Property Features
• Approx. 492m² residence
• 4 oversized bedrooms, each with a private ensuite
• 3 bedrooms featuring generous walk-in robes
• Luxurious master suite with bath, walk-in robe and expansive waterfront balcony
• Custom Balinese vanity units throughout all bathrooms
• Designer kitchen with 3.6m stone island bench
• Premium Miele and Smeg appliances, wine fridge and quality stainless steel finishes
• Open-plan living and dining area with vaulted ceilings
• Separate media room
• Extensive bi-fold doors connecting indoor and outdoor entertaining zones
• Purpose-built entertainment pavilion
• Sparkling resort-style heated swimming pool surrounded by lush tropical gardens
• Private pontoon with power and water connections
• 40,000-litre underground water tank for garden irrigation
• Extensive use of solid 150-year-old reclaimed timber throughout the home
• Filtered ponds enhancing the front and side gardens
• Tropical landscaping with mature plants sourced from Far North Queensland
• workshop/tool shed
• Double garage with partitioned air-conditioned home office or man cave
• Ducted air conditioning
• Security system
• Generous 800m² north-facing allotment
• Built in 2008
• Secure gated estate with CCTV and security patrols
The Serenity Shores & Oyster Cove Lifestyle
Located just moments from Hope Island Marketplace, Serenity Shores is the newest and most sought-after enclave within the prestigious Oyster Cove community. Residents enjoy a secure, peaceful environment with nightly and 24/7 over the weekend security patrol and direct boating access via Saltwater Creek.
Oyster Cove comprises seven exclusive gated precincts, each professionally managed within a master-planned community. Future plans for the area include a vibrant town centre featuring a marina, restaurants, retail outlets and community facilities.
Conveniently positioned only minutes from the M1 Motorway, residents enjoy easy access to Brisbane, the Gold Coast's world-famous beaches, Westfield Helensvale, public transport, and the major shopping and lifestyle destinations of Hope Island and Coomera.
Disclaimer:
All information contained is gathered from relevant third party sources. We cannot guarantee or give any warranty about the information provided. Interested parties must rely solely on their own enquiries.


 ▶
▶


