LJ Hooker Lifestyle Group proudly presents this exceptional family residence, showcasing a rare combination of luxury, superior craftsmanship and cutting-edge design in one of Gledswood Hills' most sought-after locations.
From the moment you arrive, the home's striking French Provincial-inspired façade and impressive street presence set the tone for what lies within. Custom timber entry doors open to expansive interiors featuring soaring ceilings, oversized Italian tiles, bespoke joinery and an abundance of natural light.
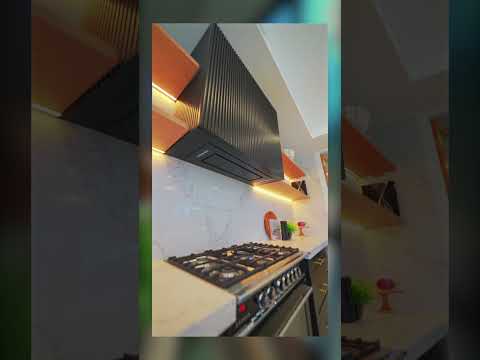
Designed for effortless entertaining, the gourmet kitchen is appointed with premium Fisher & Paykel appliances, substantial stone benchtops and an oversized butler's pantry hidden behind a frameless glass door. Flowing seamlessly from the dining area is an impressive entertainment zone complete with a custom bar, gaming room, wine cellar and a fully soundproof home theatre.
Accommodation is equally impressive, with generous bedrooms offering exceptional proportions and custom finishes throughout. The guest suite provides excellent flexibility for extended family or visitors, while the luxurious master retreat features a skylit walk-in wardrobe and a stunning ensuite complete with a commercial-grade Finnish sauna.
Outside, the resort-style alfresco has been designed for year-round entertaining, featuring a custom pergola, outdoor kitchen and beautifully landscaped gardens. Positioned opposite a peaceful council reserve, the home enjoys privacy, tranquillity and picturesque afternoon views, while dual side access provides space for a boat, caravan or camper.
This is a truly unique residence built without compromise, offering a level of quality and detail rarely seen in today's market.
For those who love detail, please see summarised Specification List below!
* Four bedrooms, three bathrooms and double garage
* Approx. 495sqm block with approx. 348sqm internal living
* Prominent frontage opposite council reserve
* French Provincial-inspired design
* Raised concrete slab construction
* Extensive structural steel reinforcement
* Triple-glazed windows throughout
* Premium acoustic flooring and wall treatments
* Custom timber entry doors
* Oversized Italian concrete tiles
* Gas fireplace
* Guest suite with walk-in robe
* Designer kitchen with premium Fisher & Paykel appliances
* Stone benchtops throughout
* Oversized butler's pantry
* Floor-to-ceiling custom bar
* Furnished and fitout, 2-teir Cinema room
* Under staircase wine cellar
* Soundproof home theatre with premium projection system
* Smart glass showers throughout
* Master retreat with skylit walk-in wardrobe
* Commercial-grade Finnish sauna
* Independent plumbing lines to upper level
* Outdoor kitchen and custom entertaining pergola
* Automated irrigation system
* Zoned air conditioning
* Sonos audio system
* Hardwired internet throughout
* AI-enabled security cameras
* Smart lighting system
* Dual side access for boat, caravan or camper storage
* And so much more!
Be in contact with Hunter Maxwell or Vincent Ripepi today for more information regarding the property and next inspection times.
Disclaimer: The information contained herein has been provided by the vendor and other sources believed to be reliable. Whilst LJ Hooker Lifestyle Group and its representatives have taken reasonable care in preparing this information, no warranty or representation is made as to its accuracy, completeness, currency, or suitability for any purpose. All interested parties should make and rely upon their own enquiries, investigations, and independent advice in relation to the property and the information provided. LJ Hooker Lifestyle Group, its employees, agents, and representatives accept no liability for any loss, damage, cost, or expense arising from reliance upon this advertising material, any verbal representations, written communications, or any other information provided in connection with the property.


 ▶
▶


