Newly completed and beautifully appointed, this impressive contemporary 3 bedroom residence delivers exceptional scale, refined finishes and sophisticated family living in one of Seaforth's most sought-after pockets.
Set across three generous levels, the home captures sweeping district views towards Middle Harbour and the city skyline, with expansive picture windows, soaring ceilings and thoughtfully designed interiors throughout.
The main living level centres around a spacious open-plan living and dining area with feature gas fireplace, flowing to a sophisticated entertainer's kitchen with large island, quality appliances and generous butler's pantry. Glass-enclosed semi-alfresco entertaining extends the living space, creating a versatile setting for year-round gatherings.
A striking double-height entry, internal glass-enclosed lift, engineered timber flooring and ducted air conditioning add further refinement.
The entire upper level is dedicated to a luxurious parents' retreat, comprising a generous bedroom, walk-in robe, sophisticated ensuite with freestanding bath and separate shower, and two private Juliet balconies enjoying the expansive outlook.
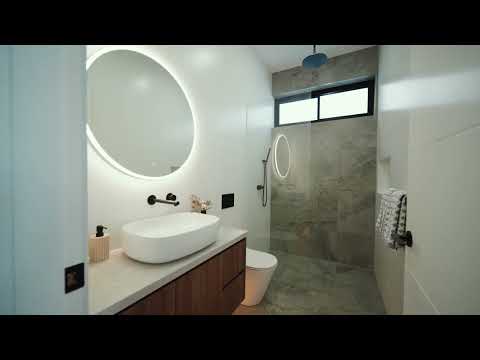
The lower level provides a dedicated family zone with a second living area or a potential fourth bedroom opening to a covered terrace overlooking the pool, two additional double bedrooms, stylish family bathroom and large internal laundry.
Outside, a fully fenced backyard combines a sparkling in-ground pool, poolside terrace and level lawn. A remote double garage with internal access completes the home.
The Seaforth Lifestyle
Perfectly positioned for an effortless family lifestyle, approximately:
• Approx 430m to express city buses
• Approx 670m to Sangrado Park and the public wharf
• Approx 800m to Seaforth Village
• Approx 1km to Seaforth Public School
A substantial newly completed residence offering sophisticated interiors, generous proportions and an enviable Middle Harbour and city skyline outlook.


 ▶
▶


