Located in a highly sought-after position within walking distance to the beach, golf course, shopping centre and more, this stunning family home delivers the ultimate coastal lifestyle.
Built in 2015 by respected local builder Jeff Lennox, the property presents in pristine condition with nothing to do but move in and enjoy. Set on a completely private 739m² block, this four-bedroom home offers exceptional space both inside and out.
Designed for family living and entertaining, the home features two separate living areas plus a media room, flowing seamlessly to a large outdoor alfresco area overlooking an immaculate lawn and kids’ play space. There is also ample room to add a shed or car port if desired.
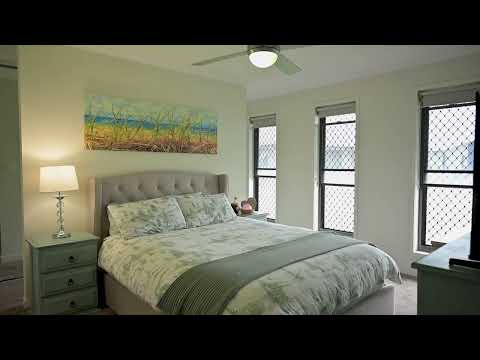
Accommodation includes four spacious bedrooms, all fitted with built-in robes, ceiling fans, air-conditioning and quality newly installed carpet. The master suite is thoughtfully positioned away from the remaining bedrooms and includes a large walk-through robe and a stylish ensuite.
The modern kitchen boasts 2-pac cabinetry, quality appliances, a gas cooktop, dishwasher, generous cupboard space and a large breakfast bar.
Additional features include:
- Two spacious living areas plus a dedicated media room or kids’ retreat
- Main bathroom with 2-pac cabinetry
- Large covered alfresco with non-slip tiles
- Double automatic garage with internal access
- Fully fenced, private 739m² block with low-maintenance yard
- Quiet cul-de-sac location just moments from Bargara CBD, shopping centre and schools
- Situated only 1 km away from the NEW Bargara Shopping Village which is now under construction. Featuring Coles, specialty stores, cafes and much more.
This exceptional property offers space, privacy and lifestyle in one of Bargara’s most desirable locations.
Contact Exclusive marketing agent Dale O’Brien on 0422 038 391 to arrange your inspection — this one won’t last long.
*Whilst every endeavour has been made to verify the correct details in this marketing neither the agent, vendor or contracted illustrator take any responsibility for any omission, wrongful inclusion, misdescription or typographical error in this marketing material. Accordingly, all interested parties should make their own enquiries to verify the information provided. The floor plan included in this marketing material is for illustration purposes only, all measurement are approximate and is intended as an artistic impression only. Any fixtures shown may not necessarily be included in the sale contract and it is essential that any queries are directed to the agent. Any information that is intended to be relied upon should be independently verified.*


 ▶
▶


