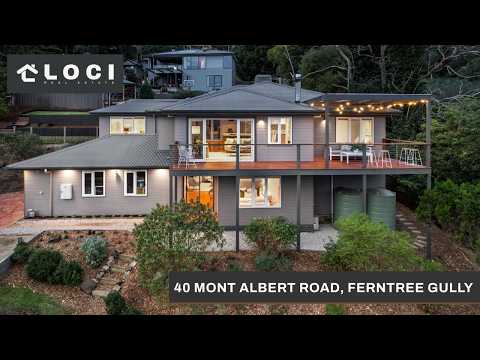
Custom-designed by its original owners for a large family, this substantial six-bedroom, three-bathroom home delivers exceptional space, flexibility and outlook across two generous levels. Perched on the high side of an elevated quarter-acre allotment, it pairs sweeping west-facing views with usable tiered grounds, outstanding parking and a floorplan that can evolve alongside changing family needs.
The upper level forms the social centre of the home, where Sydney blue gum floors bring warmth and character to a generous kitchen and meals zone. Pendant lighting, open display shelves and built-in banquette seating add personality to the dining domain, while the adjoining lounge gathers around a Coonara wood fire before opening to a semi-covered deck strung with festoon lights. From here, leafy treetops give way to city and ranges vistas, with vivid sunsets providing a spectacular daily finale.
Three bedrooms, a study and two bathrooms complete this level, including a privately zoned main retreat with a walk-in robe and fully tiled ensuite. Downstairs is all about versatility with three further bedrooms, bathroom and large rumpus creating an almost self-contained domain. One of the bedrooms or the oversized laundry could easily be converted to a kitchenette, making this level ideal for extended family, adult children, guests or anyone seeking genuine independence within the home.
Outdoors, entertaining is matched by space to move. A covered rear entertaining deck with a custom-built bar with plumbed sink handles gatherings in every season, while tiered lawns provide flat areas for play or pets. At the highest point, a gazebo claims the best seat on the property, with broad city views above the treetops and glowing sunsets stretching across the horizon.
You'll Love:
Custom-designed, one-owner family home on 1156sqm (approx.)
Six bedrooms, three bathrooms and a study or potential seventh bedroom
Flexible dual-level floorplan with separate lower-level entrance
Downstairs rumpus, three bedrooms, bathroom and laundry with scope for a kitchenette
Potential multigenerational, guest or independent living arrangement
Open-plan kitchen and meals with banquette seating and open shelving
Kitchen with stone benches, island breakfast bar, wine storage and walk-in pantry, 900mm gas cooktop, electric oven, stainless-steel appliances and double sink
Lounge with Coonara wood fire opening to a west-facing treetop deck - semi-covered with festoon lights, city, ranges and sunset views
Main bedroom with walk-in robe and fully tiled rain-shower ensuite
Luxe family bathroom featuring an exceptionally deep, family-sized bathtub
Sydney blue gum floors, freshly sanded and polished plus new carpet
Double glazing, ducted heating, ducted cooling, evaporative air-conditioning and ceiling fans
5kw solar system
Laundry chute connecting the upper and lower levels
Covered rear deck with custom-built bar with plumbed sink
Tiered backyard with level lawn areas, gazebo, chicken coop, lemon and lime trees, and wood storage
Double garage with internal access + storage room
Two driveways providing excellent parking for caravans, boats and multiple vehicles
Separate driveway option ideally suited to the lower-level accommodation
Lifestyle
High above the everyday bustle, this peaceful foothills pocket keeps nature and convenience remarkably close. Arbor Track is less than 500m away, placing One Tree Hill, the 1000 Steps and the walking trails of the Dandenong Ranges within easy reach. Ferntree Gully North Primary School and bus services are nearby, while Ferntree Gully Station is around five minutes by car. Boronia's shops, restaurants and everyday amenities are also close, with Westfield Knox approximately 15 minutes away. It is a location shaped by mountain air, treetop scenery and community connection, with those extraordinary western sunsets waiting at home each evening. Love it. Live it.
LOCI Real Estate has taken every precaution to ensure the information contained herein is true and accurate, however accept no responsibility and disclaim all liability in respect to any errors, omissions, inaccuracies, or misstatements that may occur. Prospective purchasers should make their own enquiries to verify the information contained herein.


 ▶
▶


